Don’t Move
Improve
Thoughtful remodels and additions that bring light, warmth, and cohesion to existing homes
We work closely with homeowners in Kitsap County and Western Washington to transform houses with care, practicality, and architectural integrity. We thoughtfully solve difficult existing-home problems.
We are a great fit for you
You are planning a custom home or major remodel in Western Washington
You value natural light, quality materials, and thoughtful space planning
You want an architect-led process (not stock plans or templated design)
You are building for long-term living, not resale trends
Remodel projects require thoughtful attention to:
Building upon the strengths and character of the existing home
Careful sequencing and construction phasing
Preserving what still has beauty, usefulness, and value
Partner with a Trusted Guide
As your architect, we care deeply about beautiful homes and know how to deliver them in difficult, real world conditions. An architect’s role is to champion your vision through complexity—bringing experience, judgment, and clarity to the process.
We believe better homes are the result of better decisions. A big part of an architect's job is helping homeowners understand the possibilities, explore the tradeoffs, and make informed choices with confidence. Our Design Guides are a great place to start.
First Step
Most projects begin with a short introductory phone call to understand scope, site, and fit.
Featured Remodel Projects
Central Addition
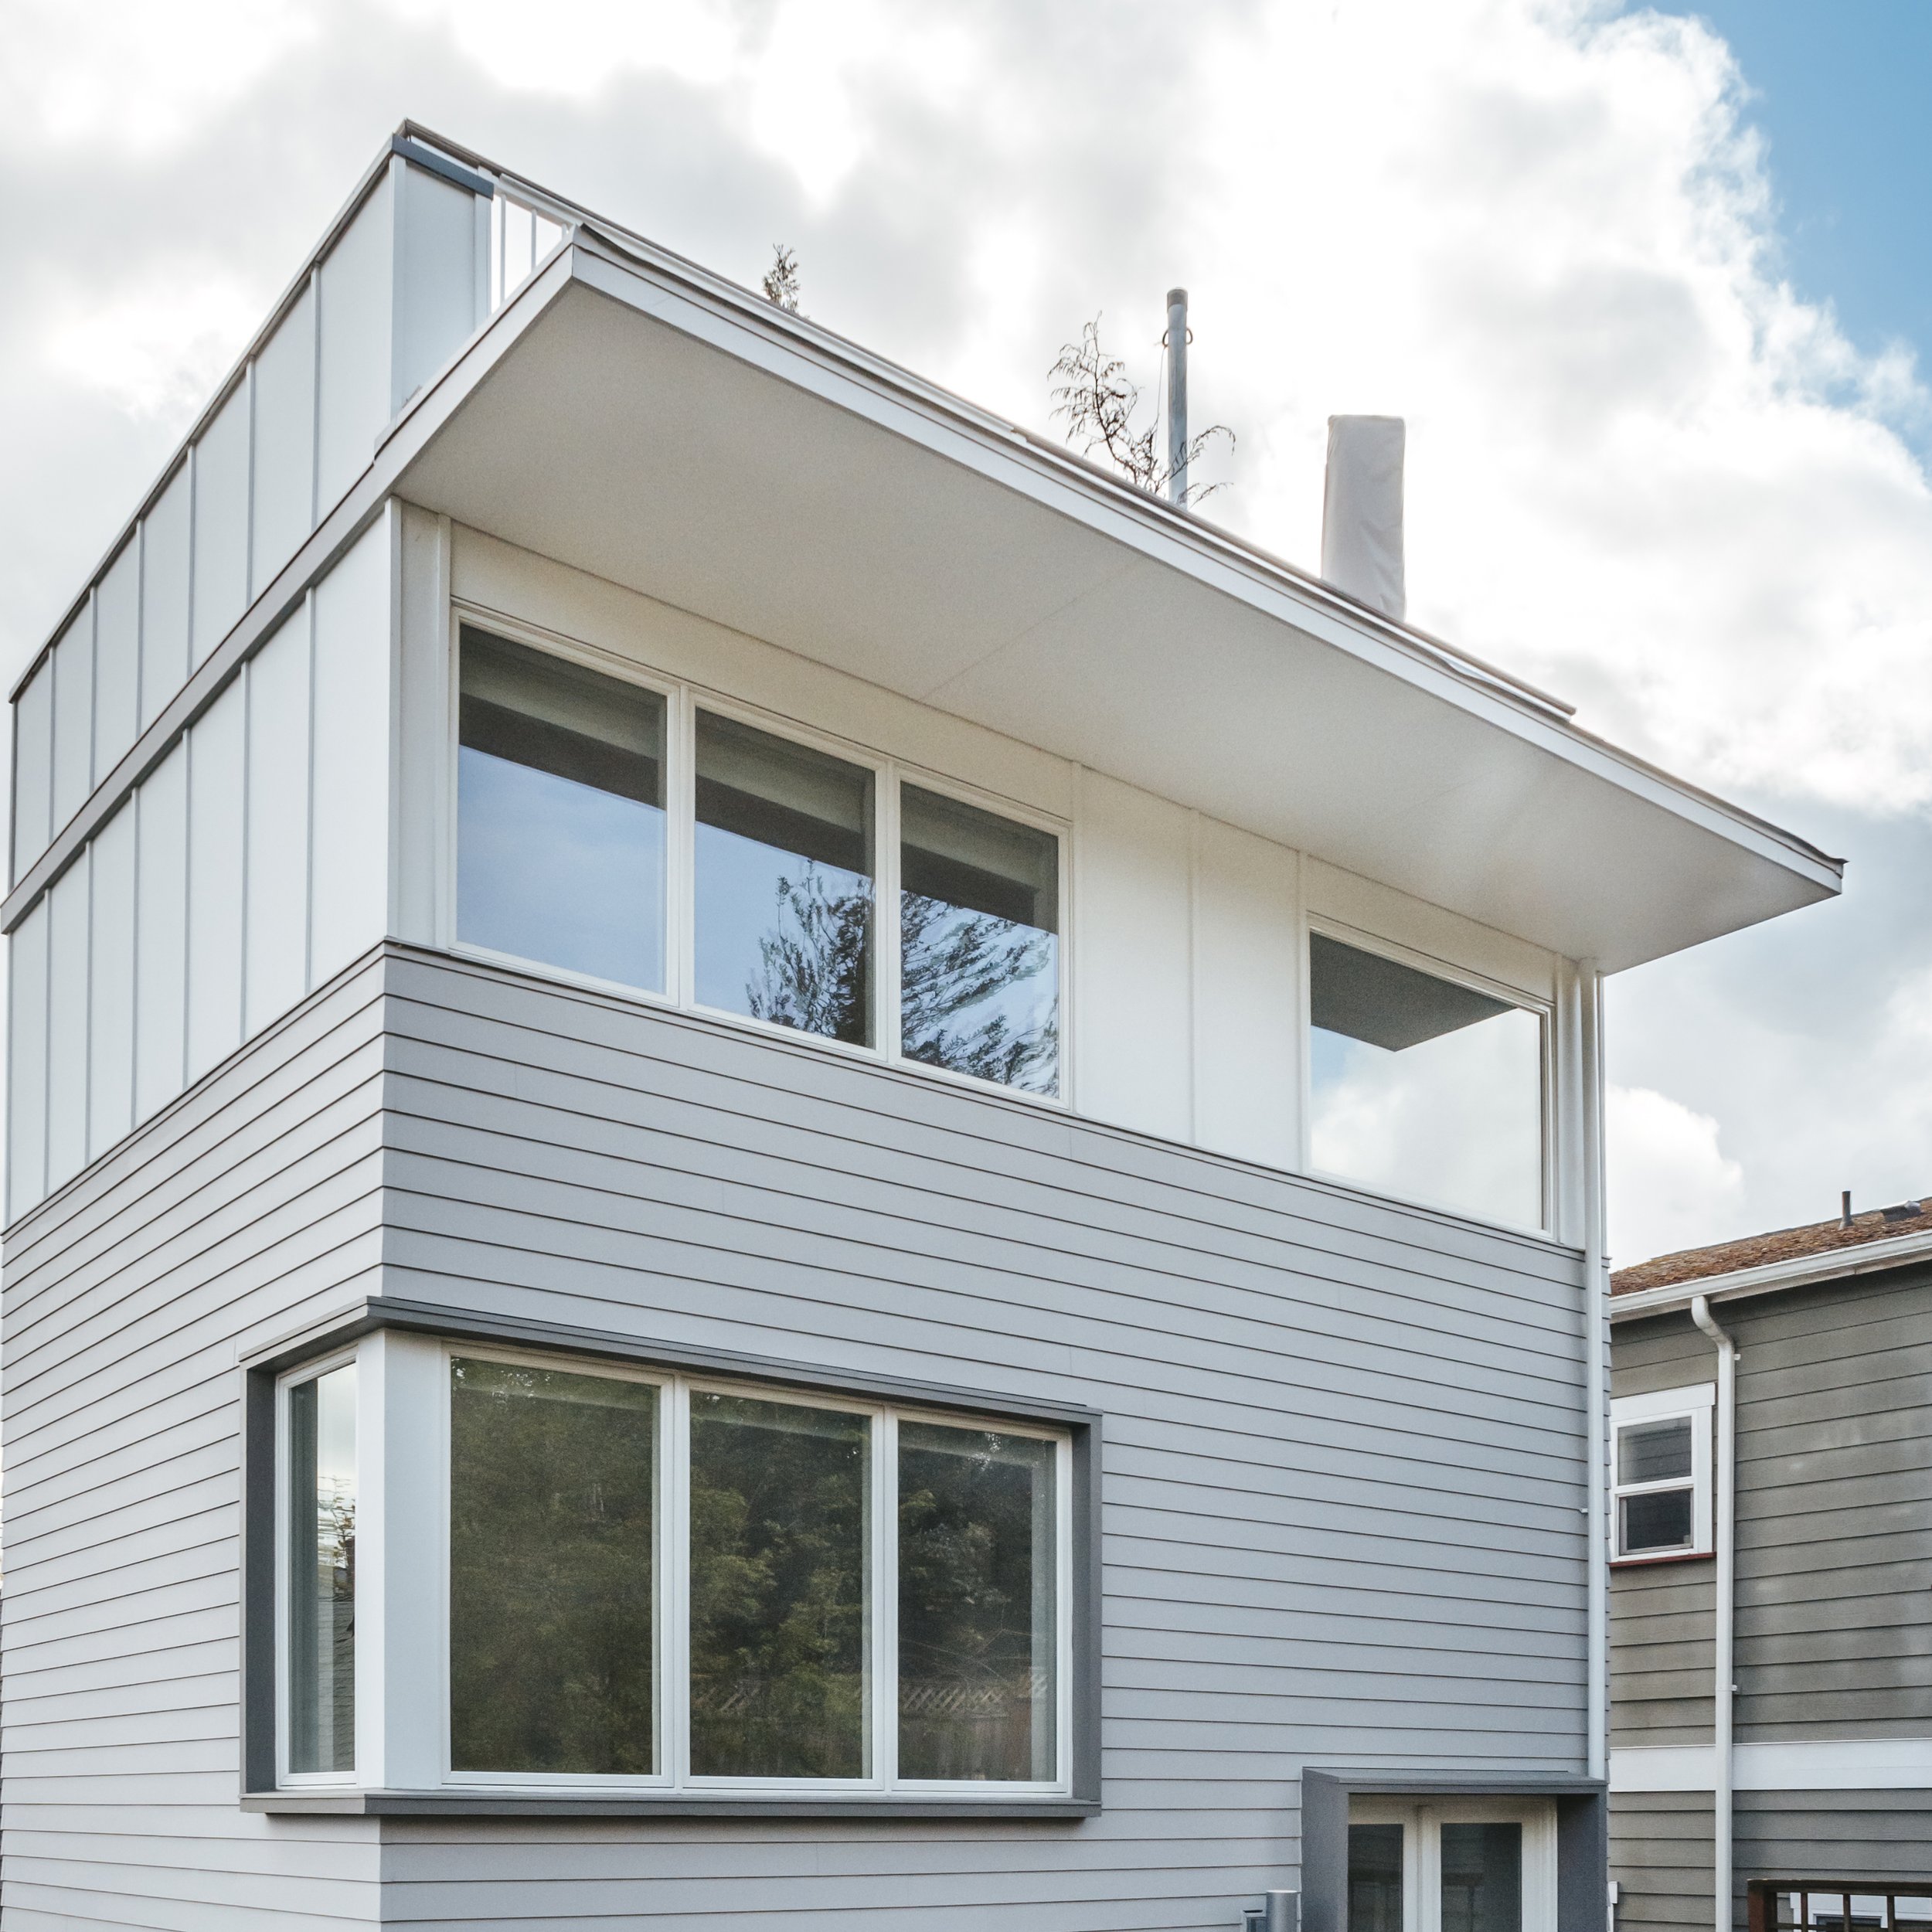
Vertical addition that expands a historic Seattle home while preserving natural light, garden space, and a connection to the neighborhood.
Multi-Level City Addition
Olympus Kitchen
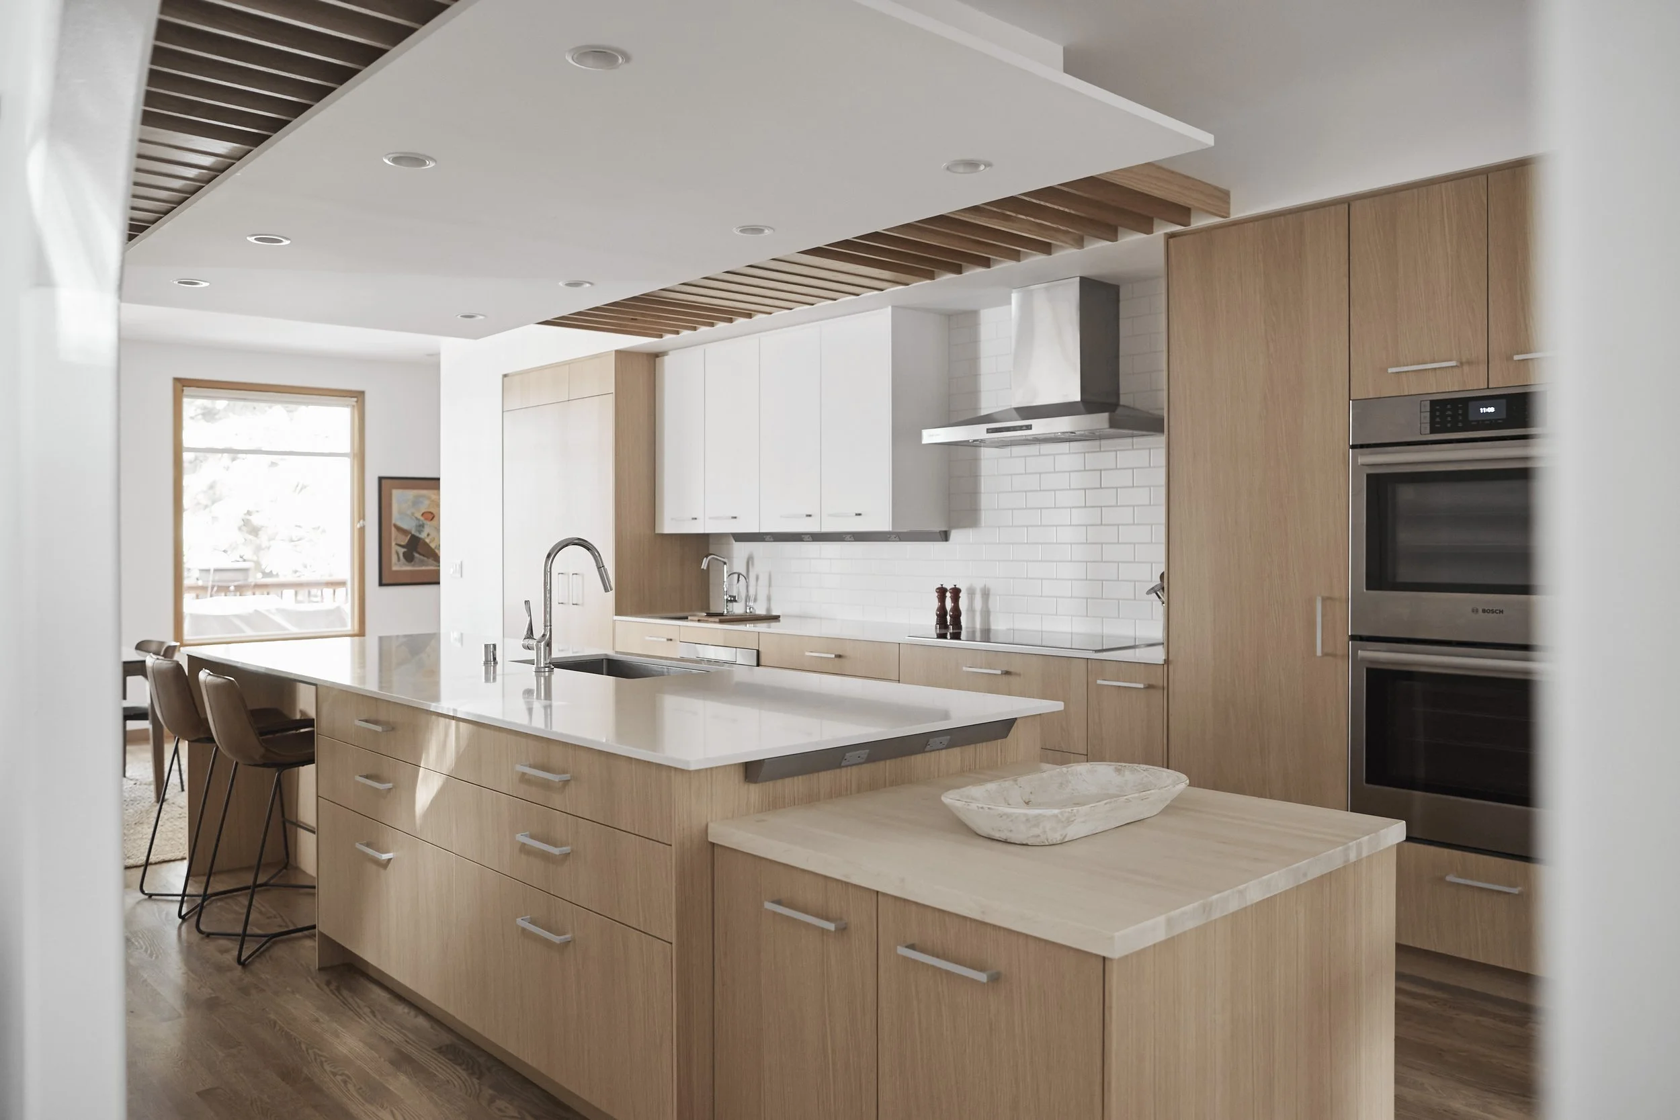
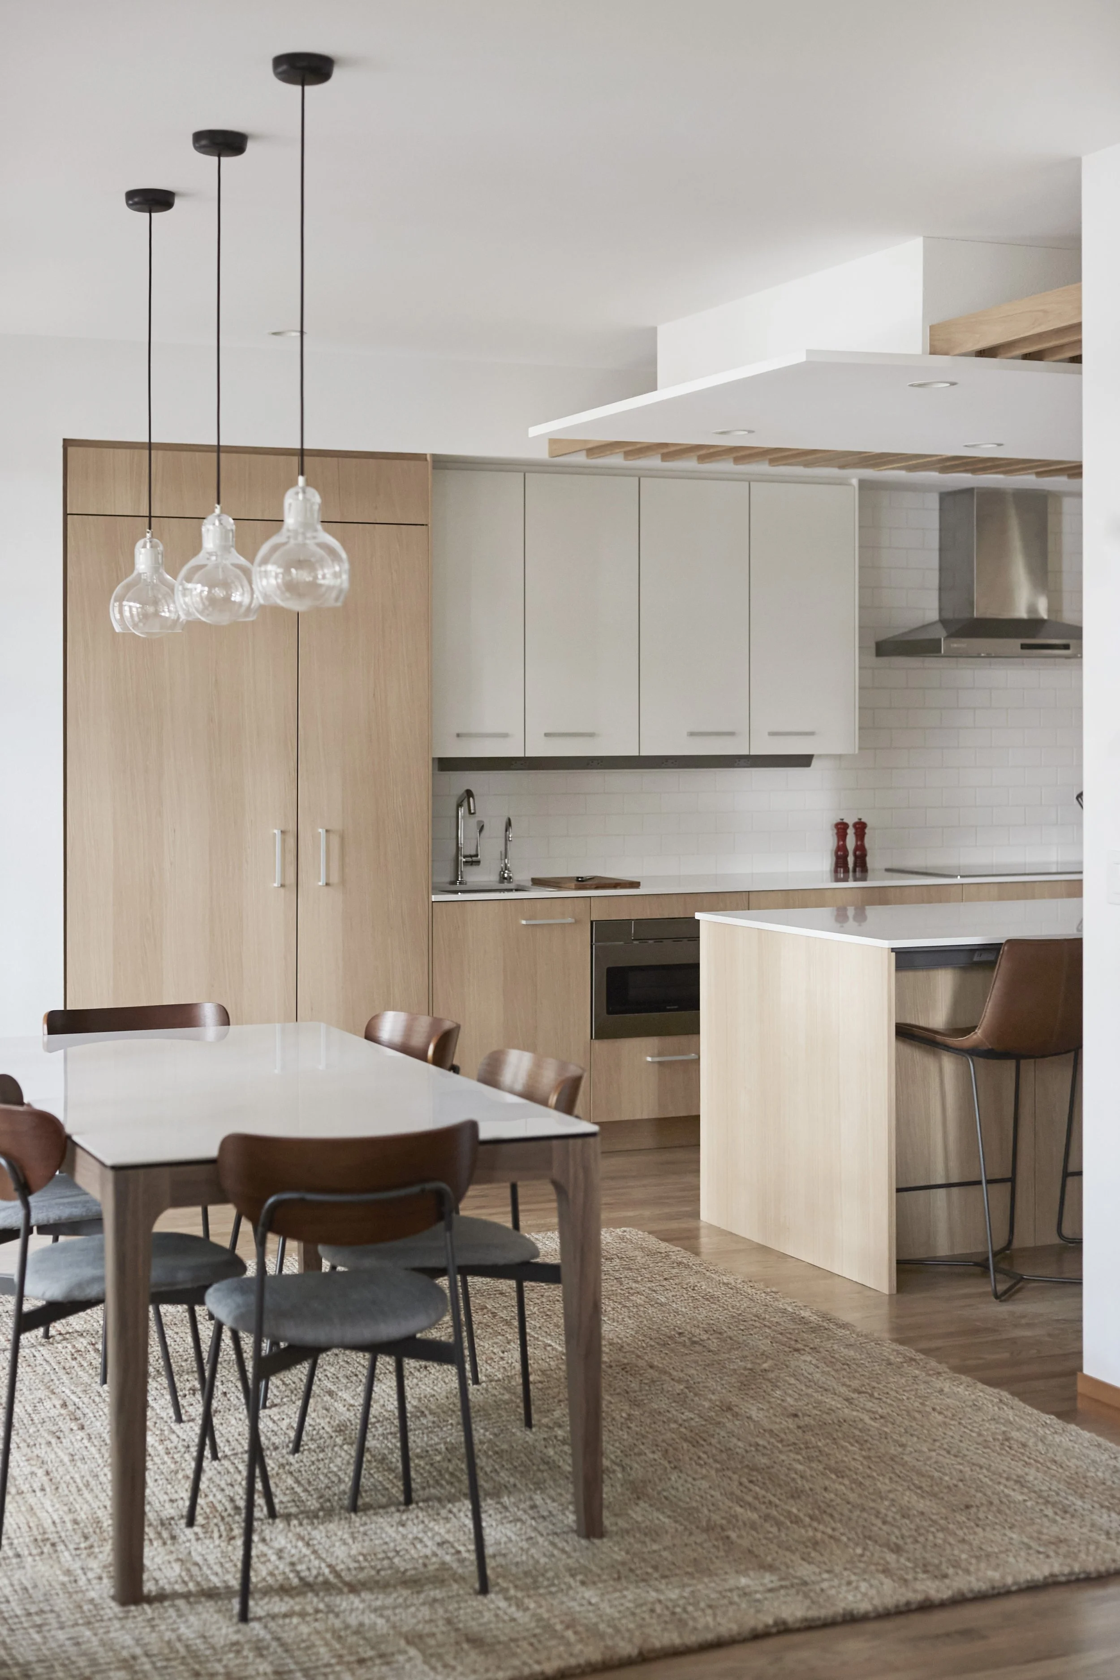
Architect-led remodel of Bainbridge Island home featuring a light filled dream kitchen with a functional layout and refined aesthetics.
Bainbridge Island Dream Kitchen
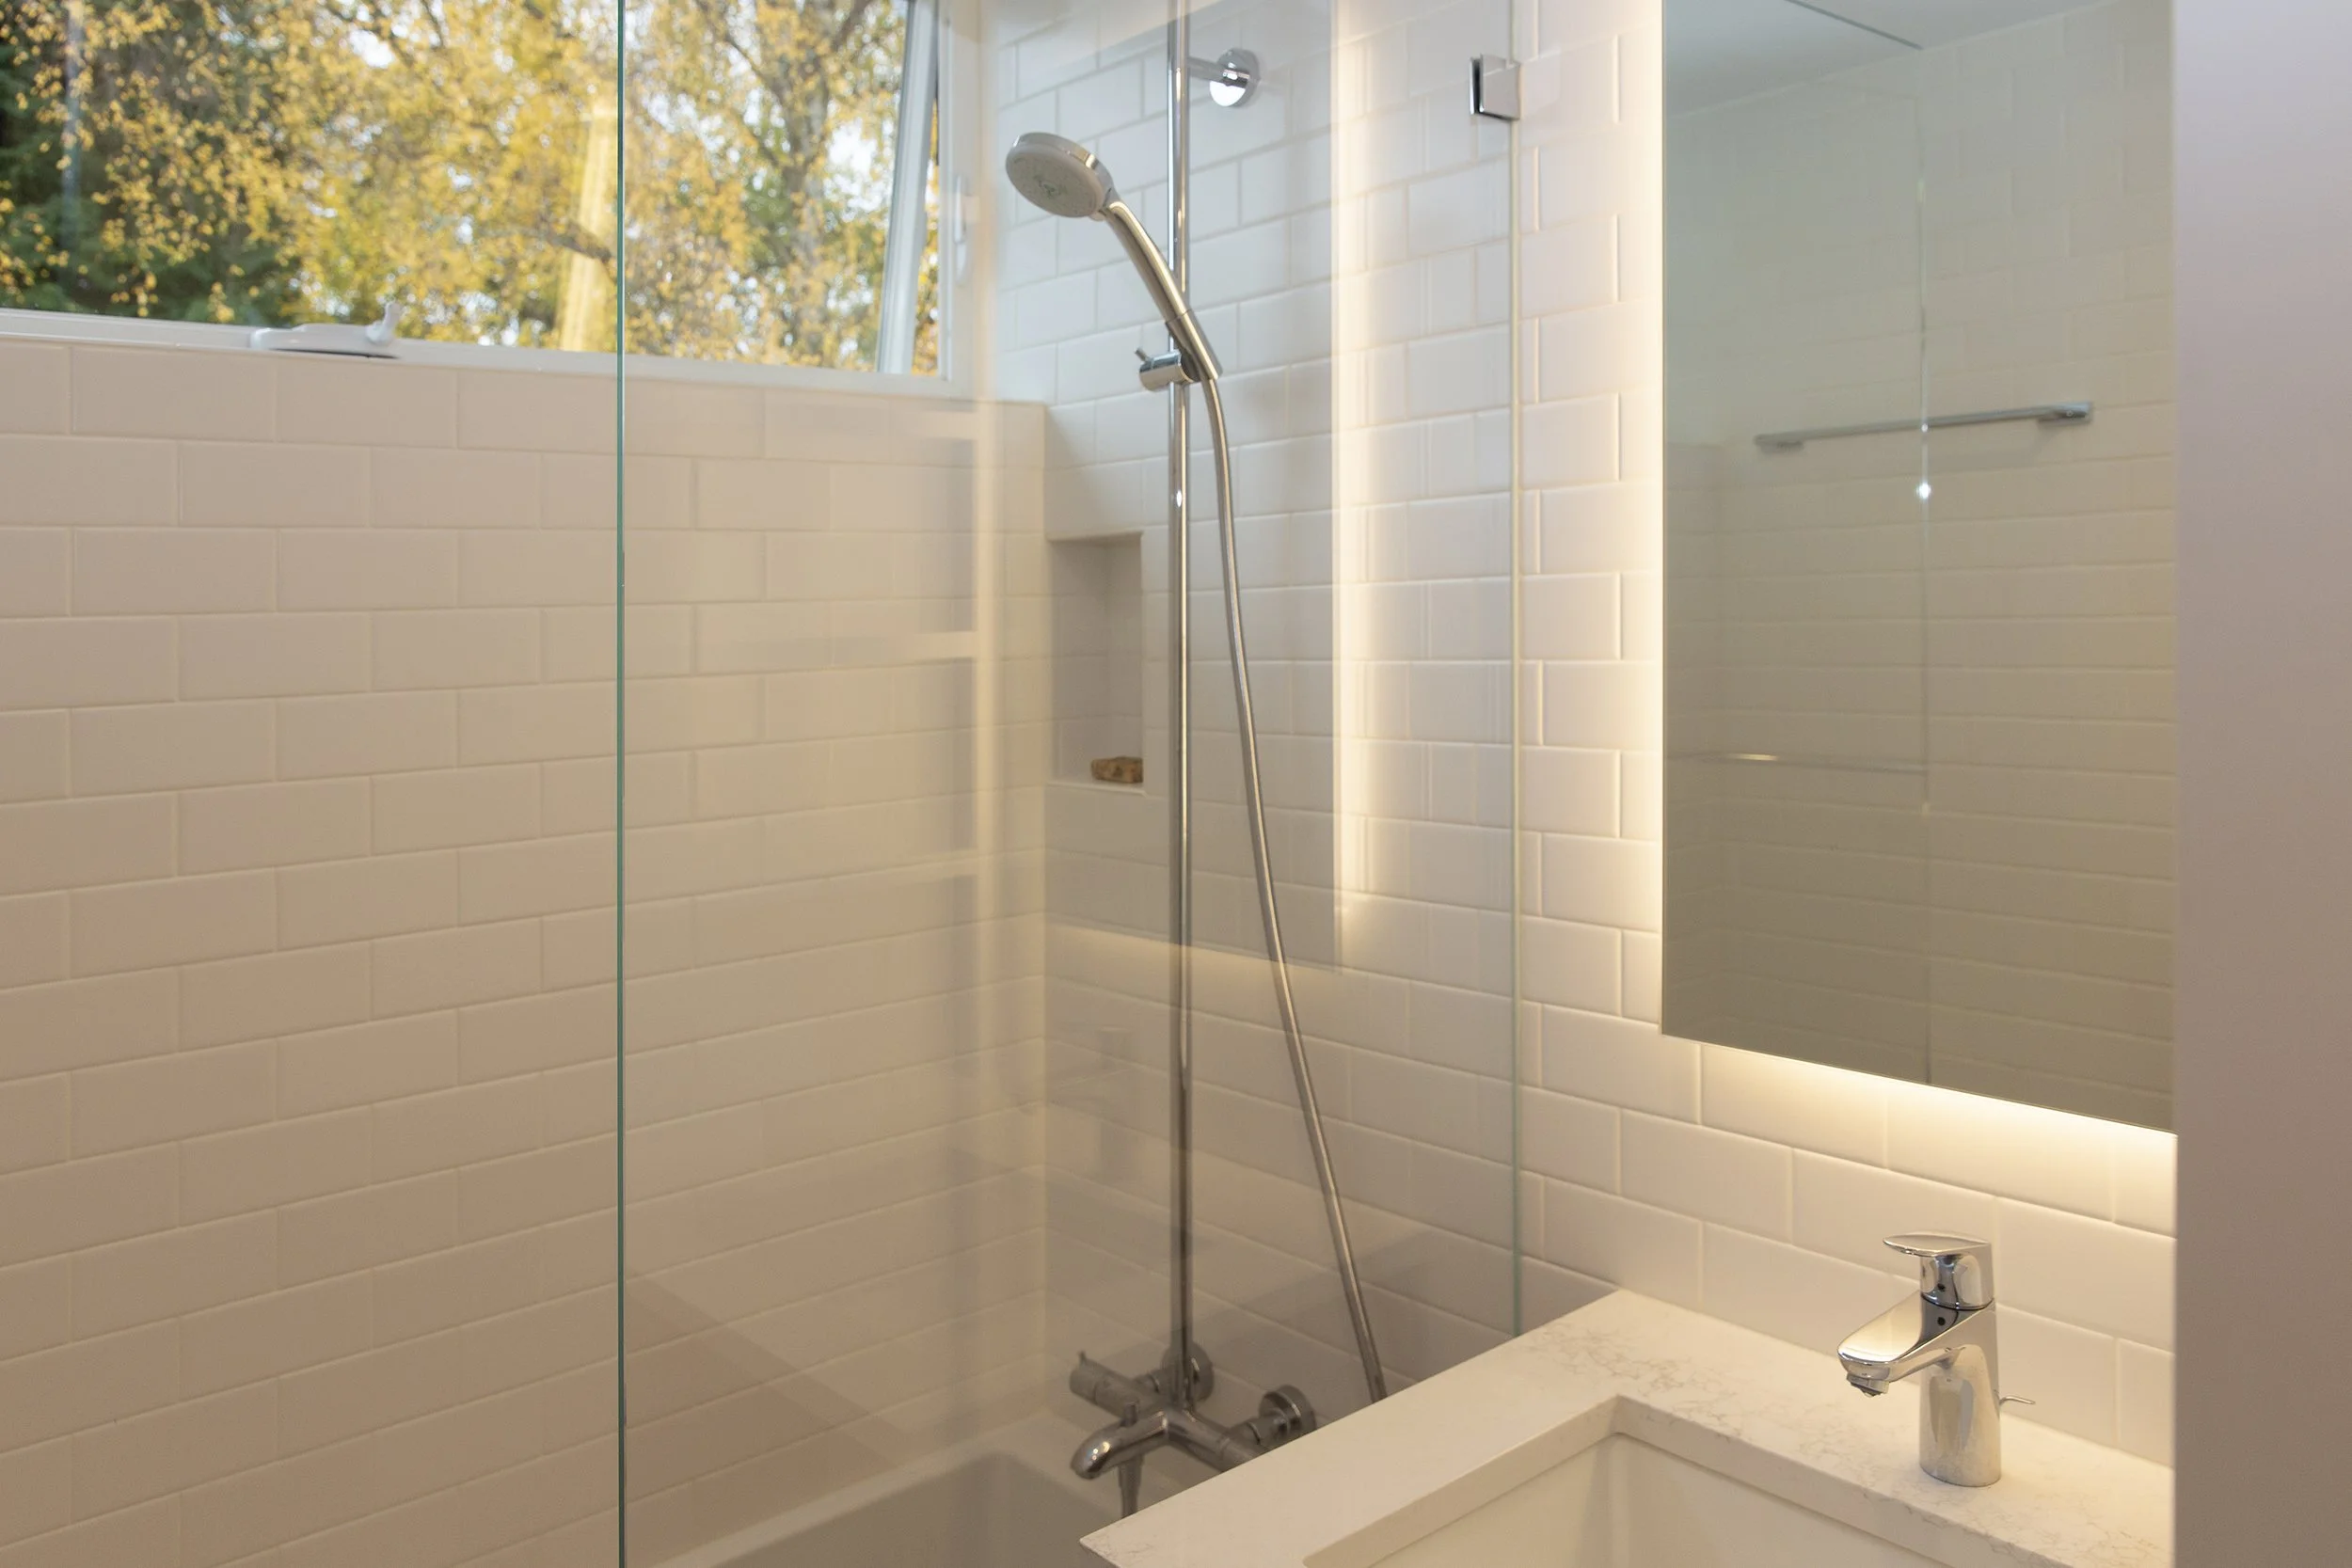
An attic space transformed into a light-filled bathroom thoughtfully designed for daily family life within a compact footprint.
Compact and Clever Bath Remodel
Ballard Bath
Managing Remodel Complexity
Remodels and additions are often more complex than building new. Existing conditions, structural limitations, and permitting requirements have to be considered while creating spaces that feel cohesive rather than pieced together over time. One of the first steps is documenting existing conditions and understanding limitations.
The most successful remodels respect what is already working, thoughtfully improve what is not, and create homes that feel natural, functional, and enduring.
Transforming the Way a Home Feels
Many older homes have good bones but no longer support the way people want to live today.
We help transform:
dark interiors into light-filled living spaces
compartmentalized layouts into more connected and intuitive homes
awkward circulation into spaces that flow naturally
disconnected additions into cohesive architecture
underused rooms into meaningful gathering spaces
The goal is not simply to renovate, but to create homes that feel calm, comfortable, and thoughtfully resolved.
Who We Work Best With
We are especially well suited for homeowners who:
love their location but need the home to function better
want to preserve character while thoughtfully modernizing
value architecture and long-term livability over cosmetic renovation
are planning a substantial kitchen, whole-home, or primary suite addition
appreciate natural materials, thoughtful detailing, and enduring design
Many of our clients come to us because they want guidance navigating complex decisions with care and clarity.
Many homeowners do not want a completely different house — they want their home to work better for the life they are living now.
A Collaborative and Guided Process
Remodel projects can feel overwhelming. We communicate directly, structure decisions carefully, and keep documentation clean and legible. Remodel projects involve thousands of decisions—our role is to surface the right ones at the right time and keep everything else out of the way. The result is a process that feels controlled, calm, and intentionally paced from concept through construction.
Our role often includes helping homeowners:
evaluate what is worth preserving
understand project feasibility and constraints
prioritize investments thoughtfully
coordinate with consultants and builders
navigate permitting and construction complexity
create a cohesive long-term vision for the home
What happens next?
Initial conversation
Site + program understanding
Concept design
Design development
Permitting + documentation
Optional construction support
We deliver:
Custom home designs that balance architectural vision with the practical realities of complex sites, budget, permitting, and demands of daily living.
We focus on:
Custom residential architecture
Major remodels and additions
High-quality detailing suited to the Pacific Northwest
Scandinavian Aesthetics (clean lines, natural light, practical layouts, restraint, connection to nature)
We do not offer:
Pre-designed or stock home plans
Drafting-only permit services
Still Exploring Ideas?
Our design workbook helps homeowners discover what matters most before committing to a design. A link to our book “Before the Plan: Start with Words” and 1-page Design Guides can be found here.