Better Homes are the Result of Better Decisions
Before the first sketch, every great home begins with understanding how you want to live. Explore architect-created books and guides that help you define your priorities and understand the process before design begins.
Explore these architect created books, guides, and interactive assessments to prepare you for your custom home journey.
Books
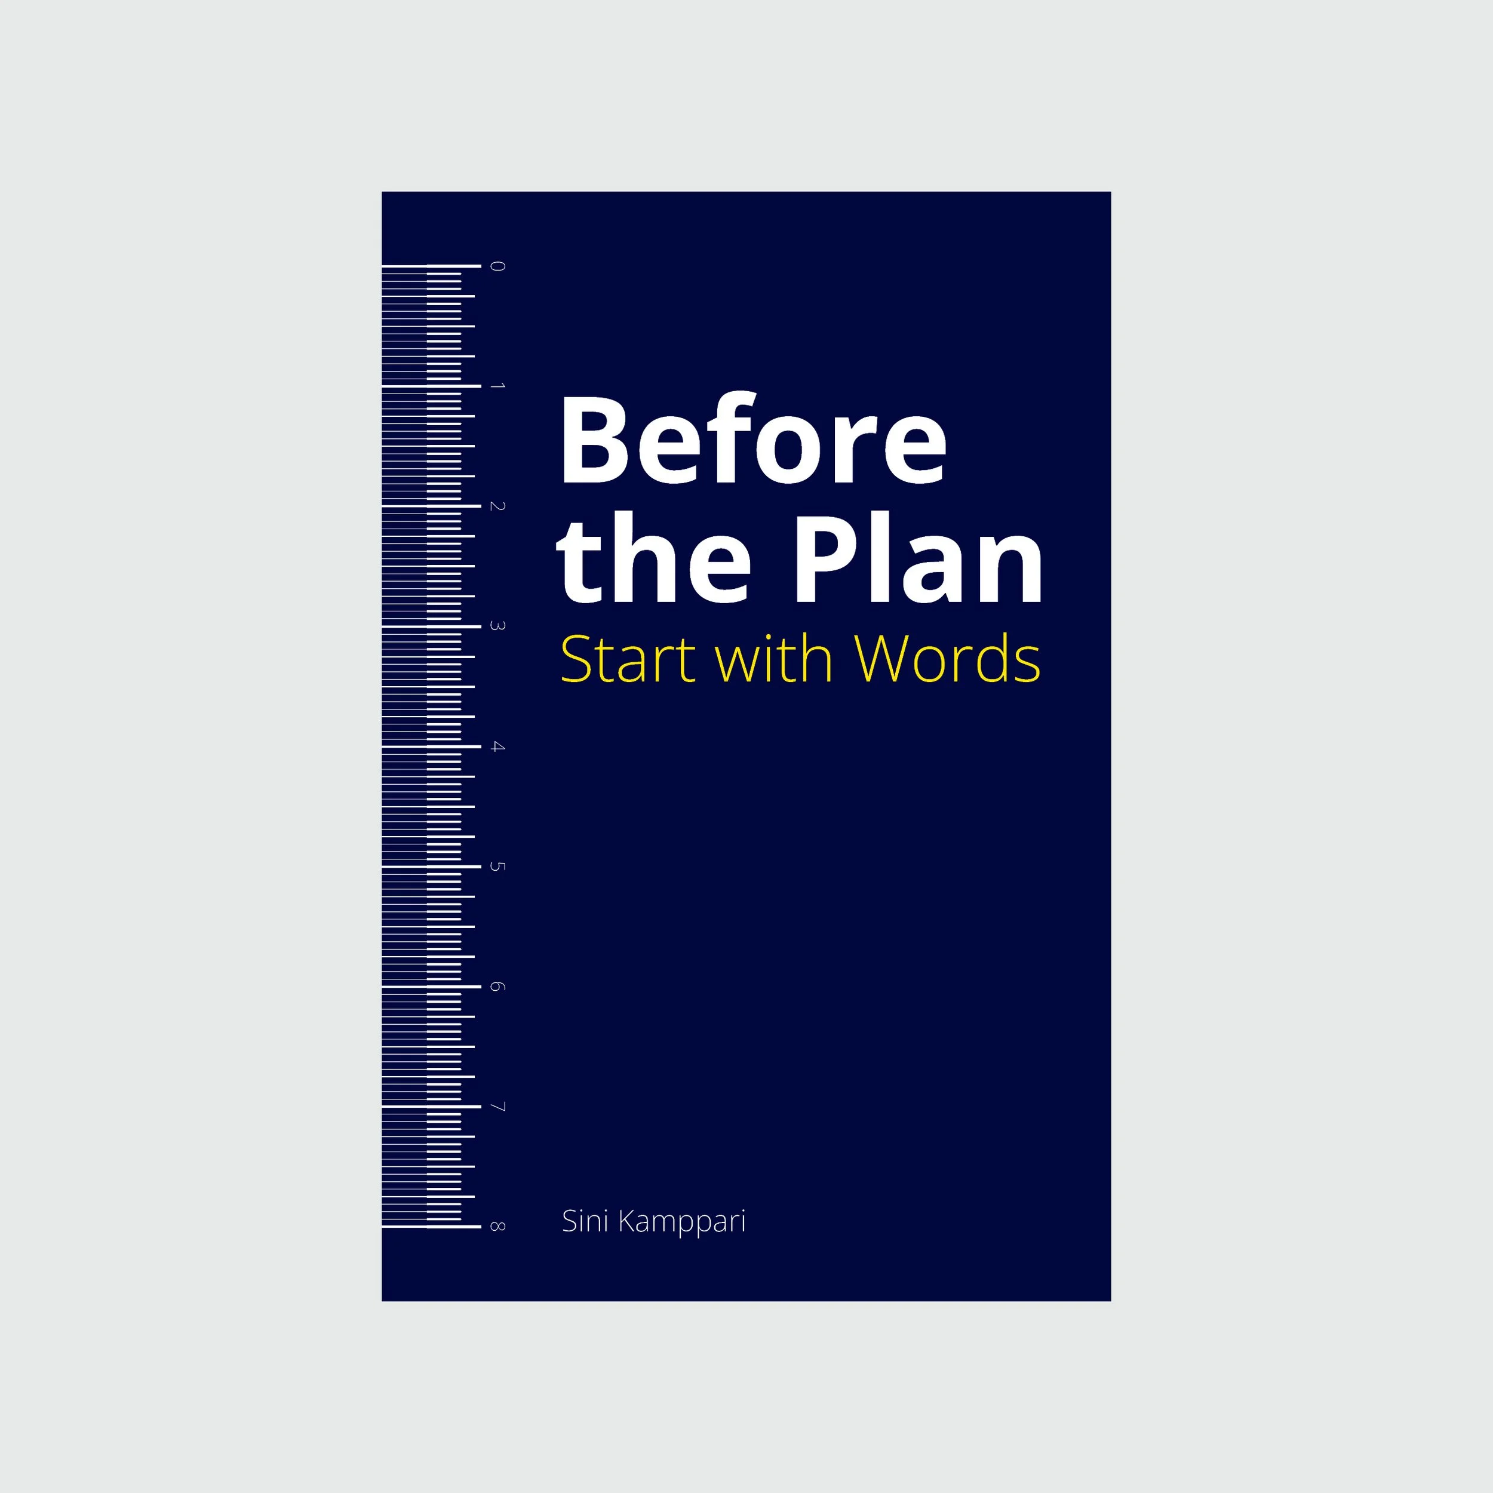
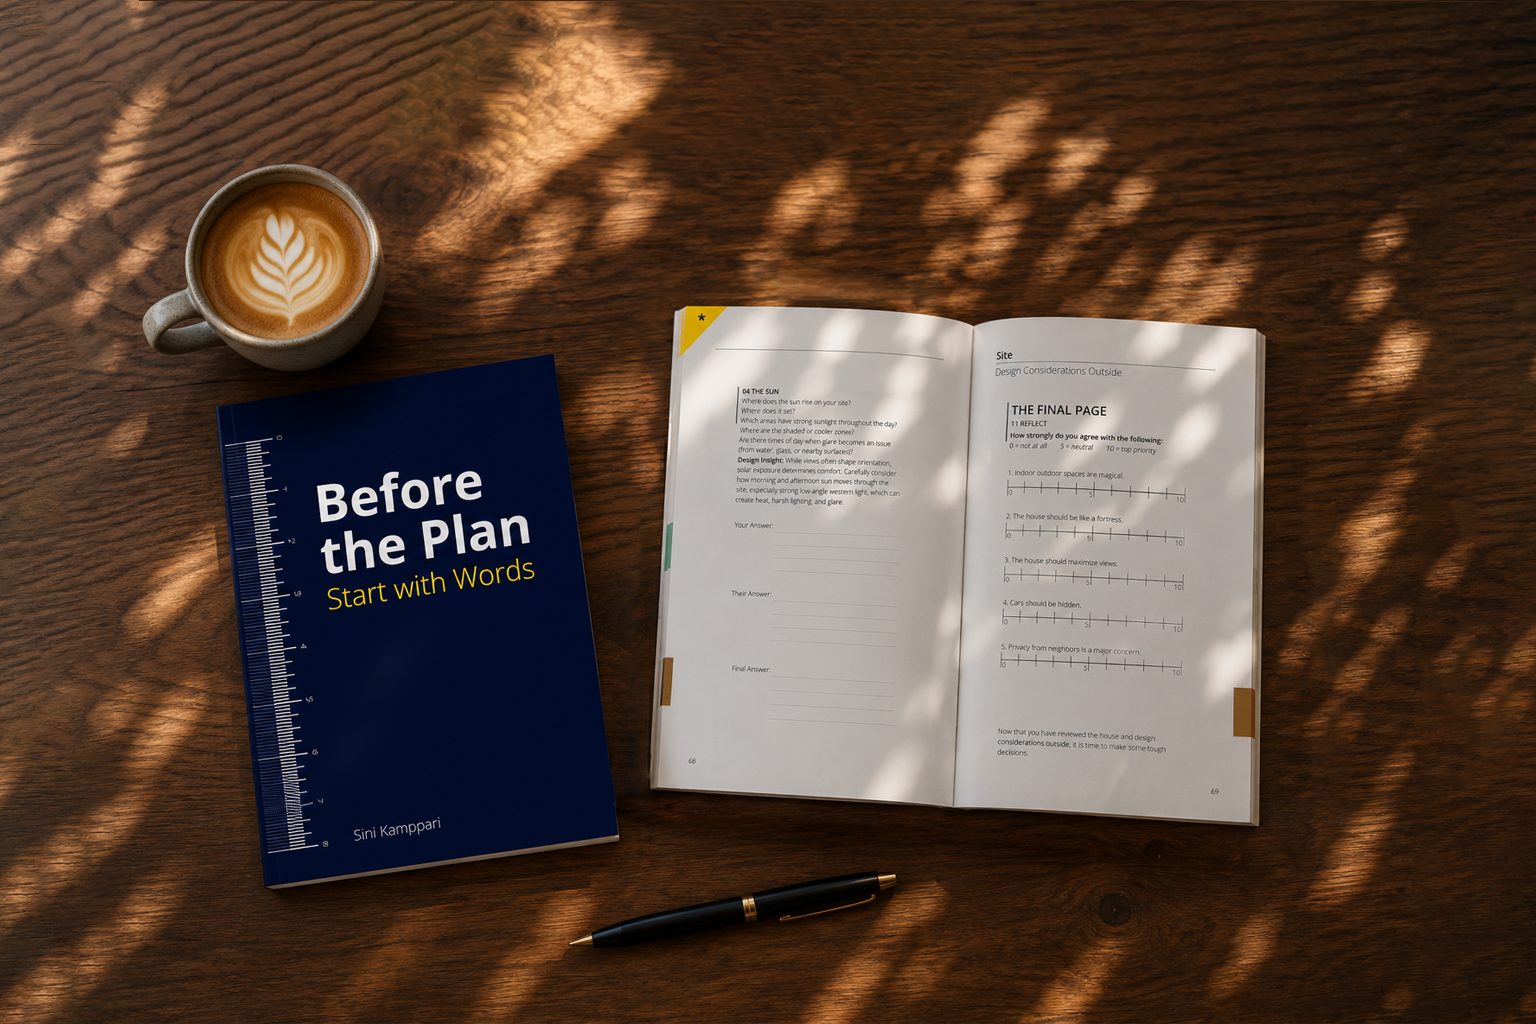
Before the Plan: Start with Words
A guided pre-design workbook that helps homeowners clarify what matters most before meeting with a designer, architect, or builder. Many homeowners begin with inspiration images, maybe a bedroom count and square footage. Before the Plan goes deeper. Nearly 100 prompts help you articulate what you want before design begins. By the end of this book you will not need a single photo to describe your future home. You will have the language to define it clearly and confidently.
Better homes begin with better questions.
Paperback - 112 pages
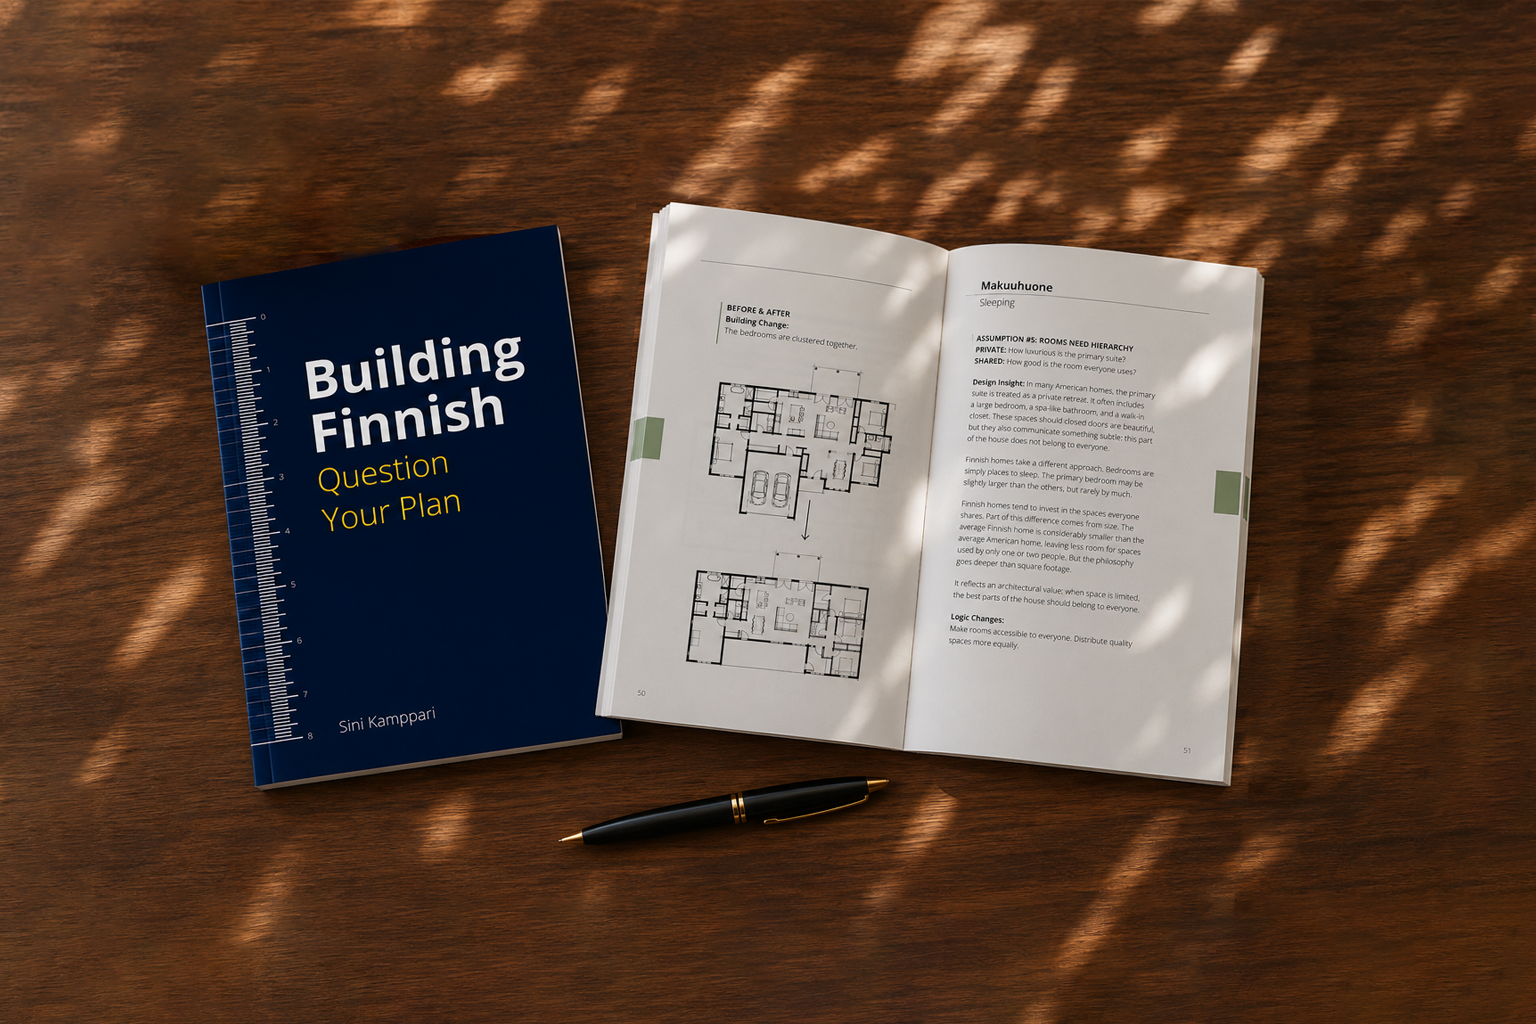
Building Finnish: Question Your Floor Plan
Most homes are designed around assumptions. In this book, a Finnish-American architect takes you on a journey that transforms a familiar American home — one decision at a time — into something unmistakably Finnish. Building Finnish is about learning to see the assumptions, or design myths, that homeowners, architects, and builders subscribe to that impact the homes we live in, and more importantly discover how these assumptions impact you.
Other ways of living reveal assumptions in our own.
Paperback - 82 pages
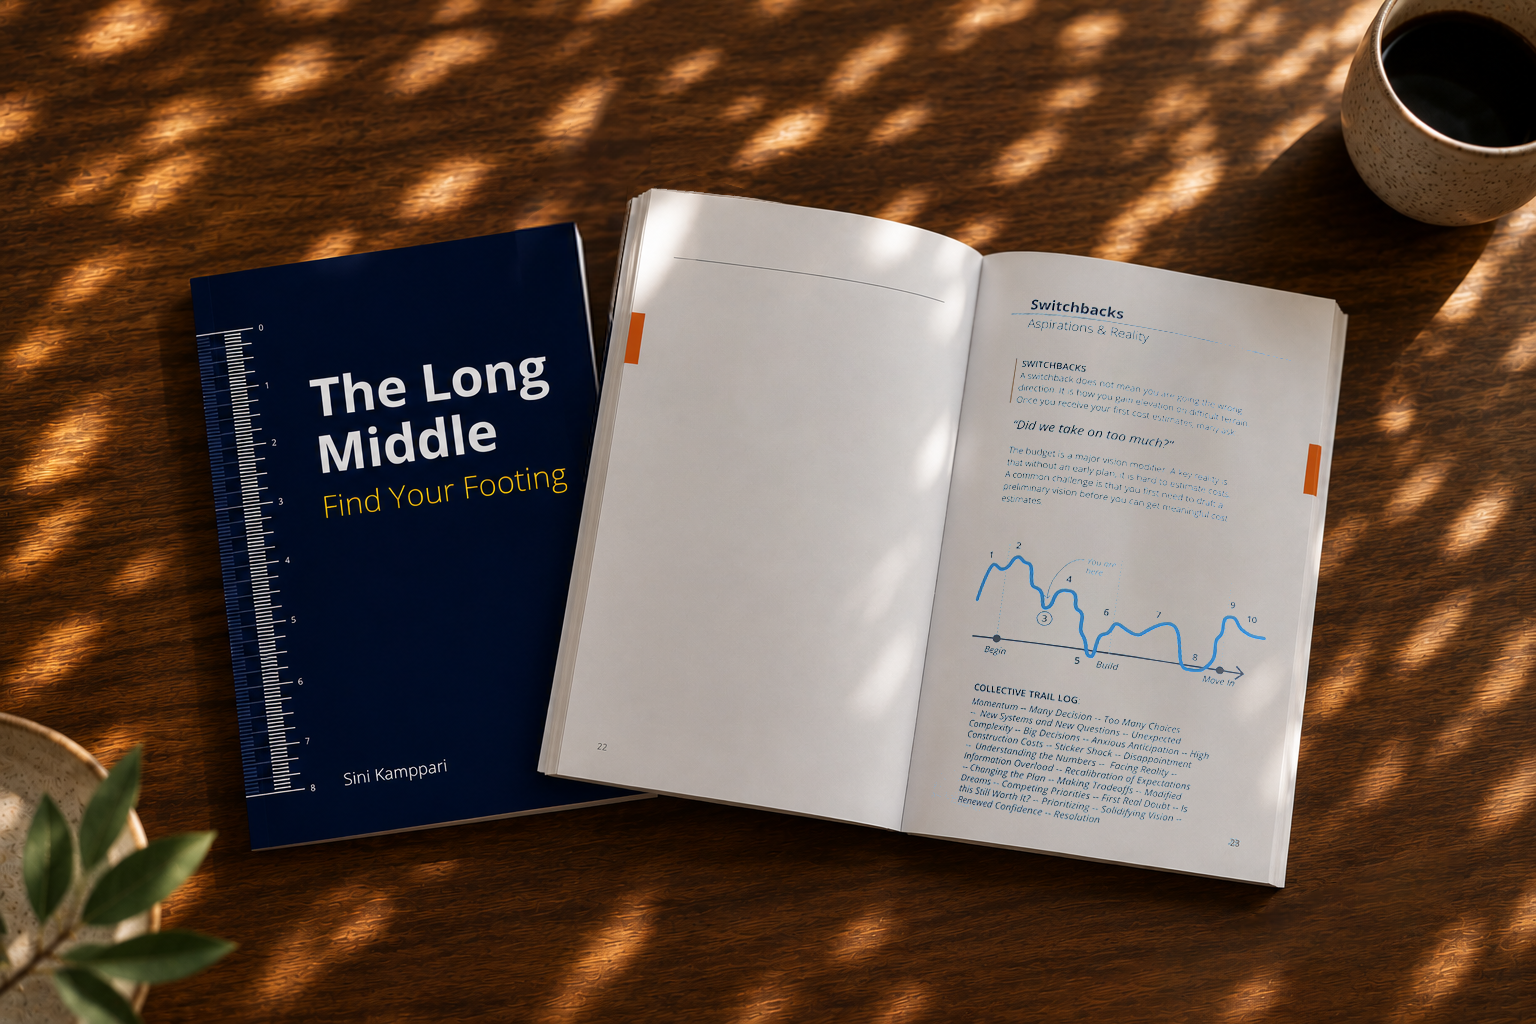
The Long Middle: Find Your Footing
Somewhere between the first sketch and the finished home lies the long middle—a season of decisions, uncertainty, changes, and growth. The Long Middle guides homeowners through the emotional landscape of building a custom home. The book helps homeowners understand what is normal, ask better questions, and stay connected to what matters most.
A thoughtful companion for anyone ready to build a custom home.
Paperback - 88 pages
1-Page Guides
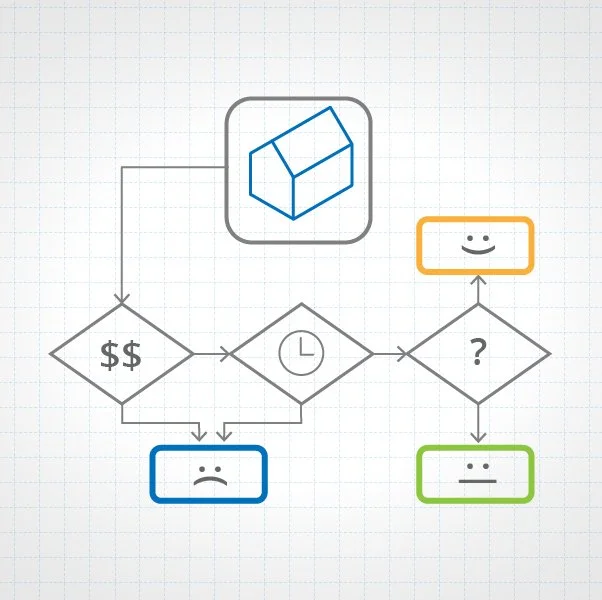
Custom Home Journey: A Client’s Perspective
The custom home journey unfolds in overlapping phases, each with its own decisions, constraints, and moments of uncertainty. This 1-page guide outlines what homeowners actually experience from first idea to completion.
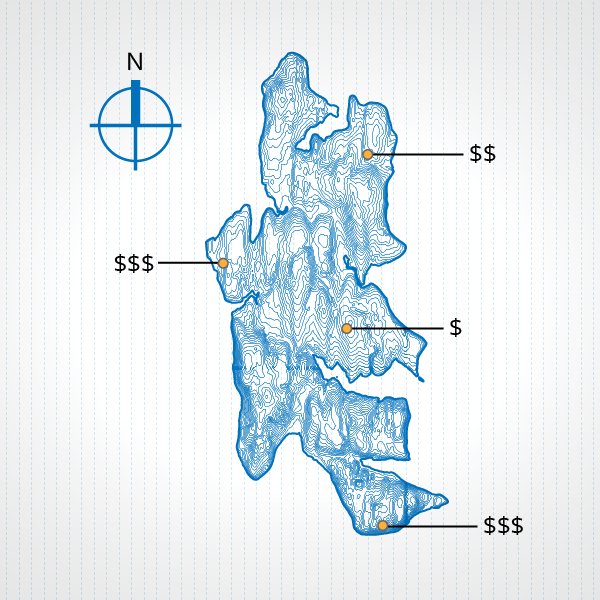
Before You Buy Land: Architect’s 8 Step Evaluation
Before you design a home, you need to understand the land. In Kitsap County, zoning, setbacks, septic, and critical areas all shape what is possible. This 1-page guide outlines what to look for and common challenges people face.
Design Your Life: Answer Questions to Design Your House
A home should begin with clarity about how you live, not with style or square footage. This 1-page guide includes eight questions help you understand your daily rhythms, priorities, and the atmosphere your home should support.
Assessments
Home Design Toolkit
Free interactive quizzes for planning a custom home. Learn how to choose an architect, define your priorities, understand the design process, and prepare for a successful building experience.
About the Author
Sini Kamppari is a licensed architect with over twenty years of experience designing custom homes across the Pacific Northwest. Originally from Finland, she trained at MIT and Yale and spent years working on some of the most demanding residential projects in North America, Europe, and Asia. She founded Studio Kamppari to do work that really matters to the people she designs for. Homes filled with natural light, honest materials, and the kind of calm that only comes from a design that truly fits how you live.
Ready to Speak with an Architect?
If you are planning to build in Washington, I would love to help you put these ideas into practice. Studio Kamppari is a full service architecture firm located in Kitsap County. We serve Western Washington and our projects range from waterfront cottages to complex forest estates. Our structured process begins by clarifying project goals and establishing how a home should function, connect to its surroundings, and support daily life. By making key decisions early and maintaining steady communication, we reduce complexity and keep the design coherent through every phase. We deliver functional layouts with quality, natural materials and a strong connection to site. Contact us to schedule an introductory phone call.