
Architect-Designed Custom Homes in Kitsap, Bainbridge & Greater Seattle
Nordic Design for Living Well in the PNW. Studio Kamppari is an independent architecture practice led by licensed architect Sini Kamppari, specializing in custom homes shaped by their sites and the people who live there.
STUDIO ESTABLISHED IN 2013MIT, B.S. ARCHITECTUREYALE, MASTER OF ARCHITECTURE FEATURED ON: 

Studio Kamppari designs custom homes for clients value thoughtful layouts, natural materials, and a strong connection to the site. Every project is led personally by architect Sini Kamppari, bringing over twenty years of experience, including work at Miller Hull and Olson Kundig, to each design.
Guided by the Nordic Design Method, each home is beautiful, right-sized, and built to last. Every decision is considered to make daily life easier, so you spend less time worrying about your house and more time living the life you want.
We are a great fit for you
You are planning a custom home or major remodel in the Puget Sound area
You value natural light, quality materials, and thoughtful space planning
You want an architect-led process (not stock plans)
Partner with a Trusted Guide
Building a custom home is a long process, and permitting is often where it gets delayed. Especially waterfront projects with shoreline restrictions require extra care. Studio Kamppari has permitted more than ten projects across Kitsap County, including Bainbridge Island, Port Orchard, Bremerton, and unincorporated areas, and we plan for each jurisdiction from the first sketch. Our drawings and specifications are precise and ready to build, so pricing is more accurate and there are fewer surprises on site.
You will know what comes next, and why. Sini wrote a three-book series to guide homeowners through the process and believes that better homes are the result of higher homeowner expectations.
You can learn more About Sini, read our Design Guides, or take the first step with a short introductory phone call.
The Nordic Design Method
A different way to think about home.
Originally from Finland, Sini brings a Nordic perspective to residential architecture. Nordic design is more than an aesthetic. It is a way of thinking about how we build, what we value, and how our homes support everyday life.
Our Nordic Design Method is guided by a simple idea: a good home makes your life easier. A smart layout that requires less maintenance and fewer repairs is a home that gives you the time you need to live the life you want. Our approach emphasizes clarity over complexity, quality over quantity, and lasting value over passing trends. It brings together thoughtful planning, natural materials, good proportions, and careful attention to the details that make everyday life better.
Nordic Design Method Overview
How we think:
Simplify the Plan
Embrace Enough
Pretty Isn’t Enough, It Has to Work
Design for Everyday
Question your Assumptions
How we plan:
Right-sizes rooms, especially bedrooms
Create outdoor rooms, indoor/outdoor spaces that connect to nature
Use natural materials
Invest in quality windows for natural light, views, and comfort
Build better walls, the unseen envelope that makes a home comfortable and durable.
The result is architecture that feels calm, resolved, and easy to live in.

Our clients
Our clients are often building their primary residence or destination home in a beautiful setting. They value thoughtful design, quality materials, and a collaborative process more than speed or trends. Many contact us before purchasing land or fully defining their project.
Wondering what it's like to work with Studio Kamppari? Read what our clients have to say about their goals, the design process, and the experience of working together.
“We are thrilled with how the kitchen turned out. […] It is better than our wildest dreams. I had given Sini a few general ideas of what we wanted and she created a design that ticked every box. [...] Our new space is open, bright, very functional and beautiful.””
“I love your attention to detail. Can definitely see your MIT brain at work here.”
“Thank you! I really appreciate all of the details. AND how you track all of the decisions - incredible!”
“We have just one regret: that we didn’t do this sooner, when our kids were living at home and we really could have used the extra space.”
For Challenging Sites
Our projects range from rural sites and waterfront properties to remodels where existing structures require careful coordination. Constraints are not obstacles, they are often where the most interesting solutions emerge.
Our work often involves:
waterfront properties
forested acreage
steep slopes
environmentally sensitive land
permitting

Featured Projects

Saimaa Cabin
Waterfront Summer Retreat
Completed in 2016
Lakeside guest house where warm wood, big windows, and restrained material palette design create a calm place to retreat.

Olympus Kitchen
Bainbridge Island Kitchen Remodel
Completed in 2022
Structural kitchen remodel with custom cabinetry, natural light, and a functional layout designed for an active baker with adult children.
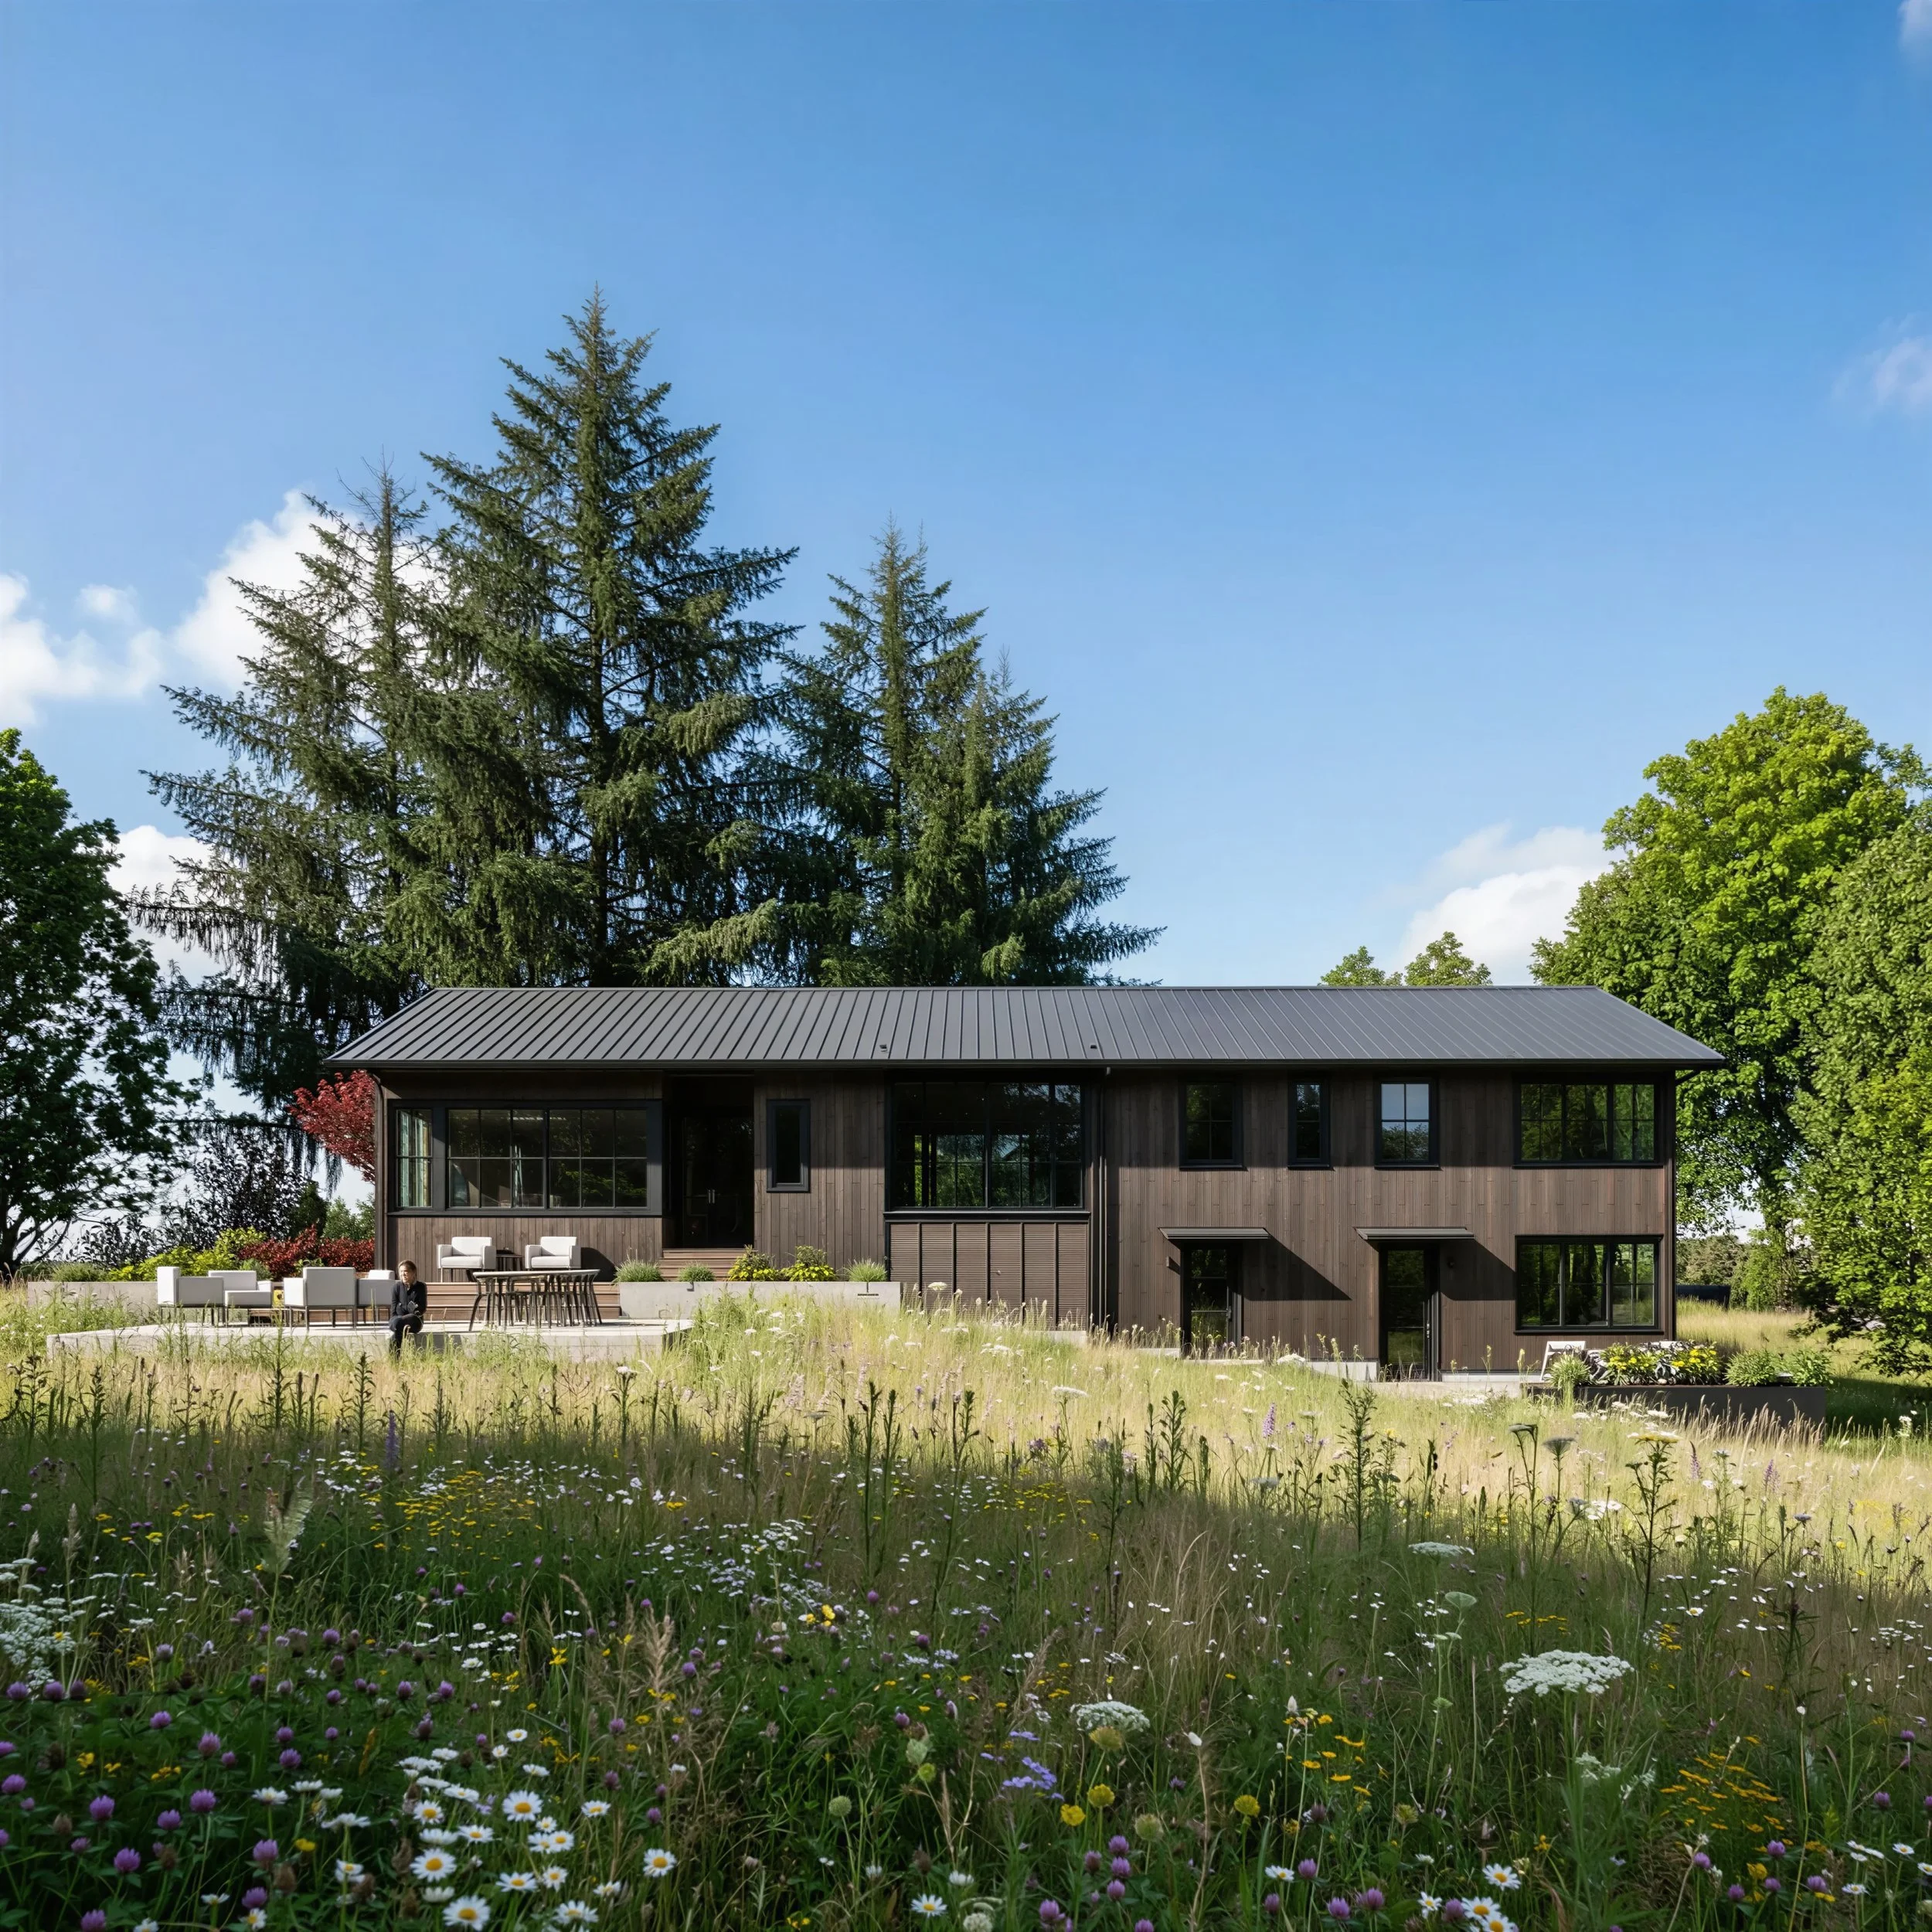
Haven House
Bainbridge Island Residence
Estimated Completion in 2027
Single family home with four bedrooms and a detached garage with a durable exterior and a warm interior on gently sloping lot.
Our Services
We are a full-service architecture firm, guiding you through the entire process and coordinating any necessary consultants. We design the home, select materials and fixtures, and prepare detailed construction drawings. We also manage permitting and can assist in selecting a qualified builder. During construction, we visit the site, provide clarifications, and offer ongoing support to help ensure the design is built as intended and that your project is brought to life with care. Refer to our Services page for more information.
Work Together
We are based in south Kitsap, near the waterfront town of Manchester. We meet at your project site, in your home, or remotely depending on what best supports the work and your location.
We make the process accessible and straightforward, regardless of where you are in the Puget Sound.