Architect Designed Custom Homes on Bainbridge Island
Nordic design for living well.
STUDIO ESTABLISHED IN 2013MIT, B.S. ARCHITECTUREYALE, MASTER OF ARCHITECTURE FEATURED ON: 

We collaborate with Bainbridge Island homeowners to design custom homes with functional layouts and quality, natural materials. We understand the layered challenges of building on sensitive sites.
We are a great fit for you
You are planning a custom home or major remodel on Bainbridge Island
You value natural light, quality materials, and thoughtful space planning
You want an architect-led process (not stock plans)
Partner with a Trusted Guide
Studio Kamppari designs custom homes on Bainbridge Island under the direction of Sini Kamppari, an architect trained at MIT and Yale with more than 20 years of custom residential experience, including time at two of the Pacific Northwest’s most respected firms, Miller Hull and Olson Kundig.
Originally from Finland, Sini brings a Nordic sensibility to her work: clarity, restraint, and a deep respect for natural materials. The result is architecture that is well proportioned and carefully detailed.
Every project is carried through drawings and specifications that are precise, coherent, and ready to build. We have permitted multiple projects on Bainbridge Island, so we know the city’s review process and plan for it from the start.
Refer to our About page for more information.
First Step
Most projects begin with a short introductory phone call to understand scope, site, and fit.
Building on Bainbridge
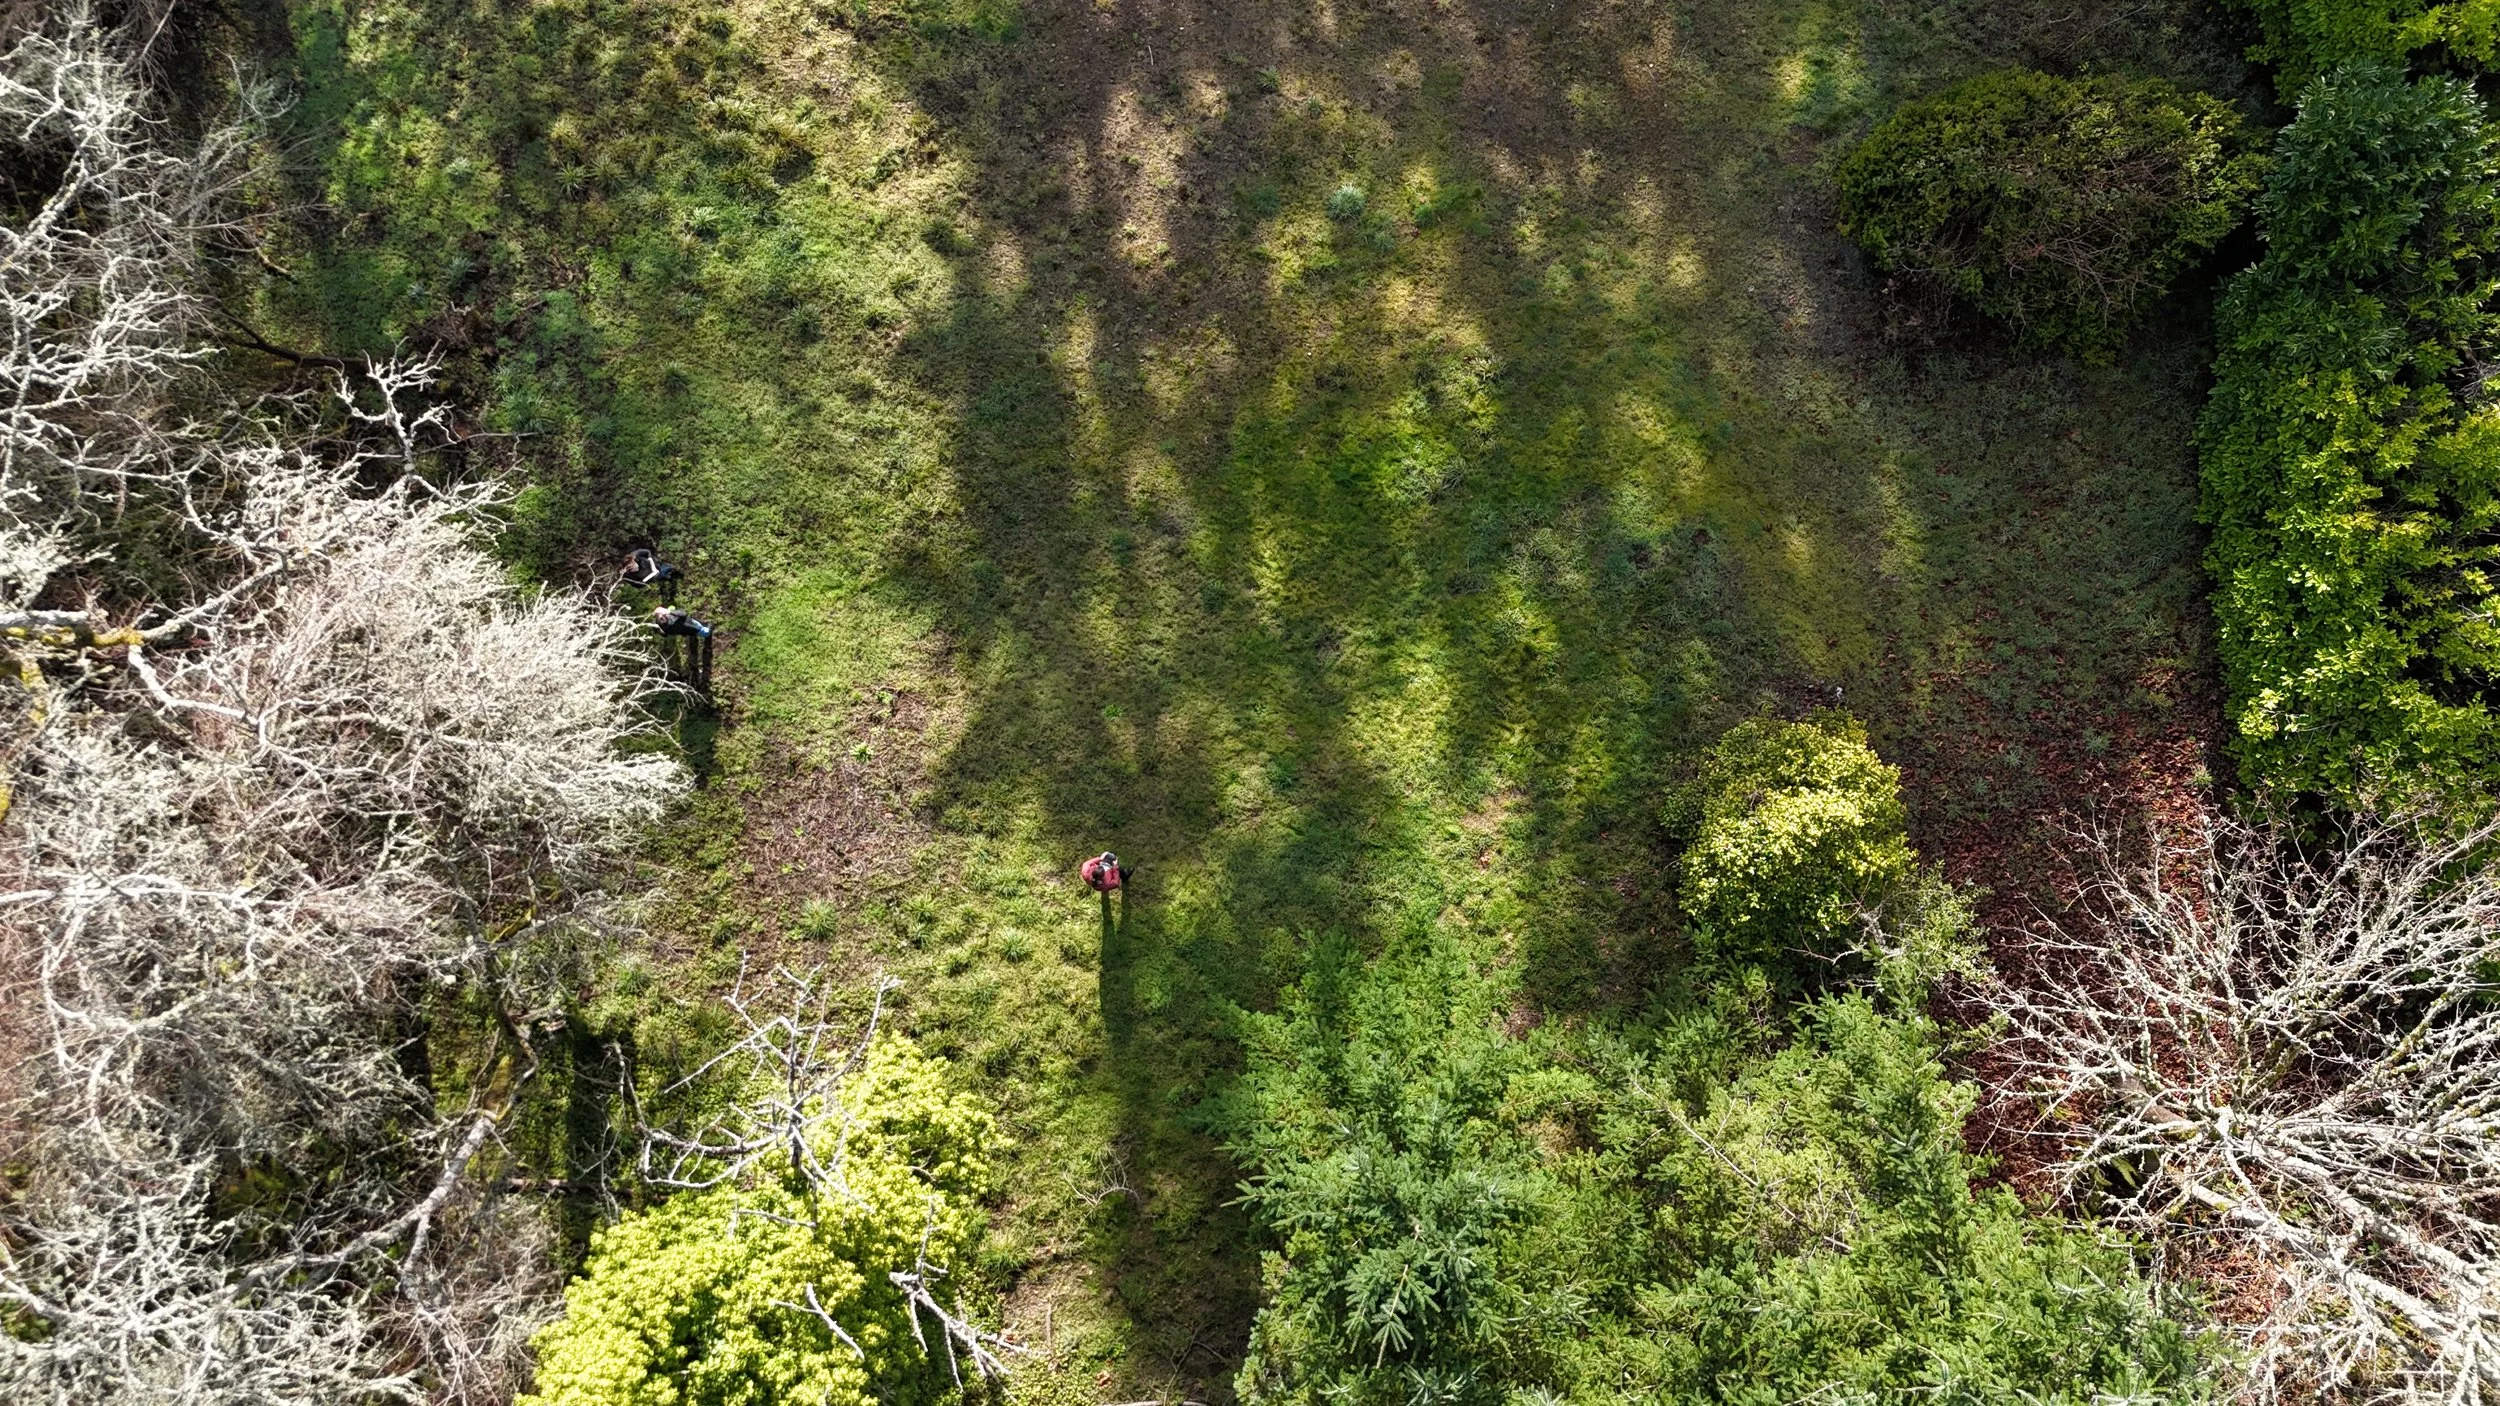
Building design begins with the site. Here are the four major considerations we make with each new project.
01 — IDENTIFY OPPORTUNITIES & CONSTRAINTS
Review publicly available property records, maps, and regulations. Note significant views and site features to preserve.
02 — ESTABLISH THE BUILDABLE AREA
Map known setbacks, buffers, easements, and other development restrictions.
03 — REVIEW COMMON HURDLES
Understand the issues that have delayed or prevented development on similar properties.
SEPTIC Poor soil conditions, limited septic capacity, and reserve drain field requirements can reduce buildable area or the number of bedrooms in a house.
SHORELINE Shoreline buffers, additional building setbacks, and view corridors can substantially restrict where a house can be located.
ZONING Not every property allows every type of development. Zoning determines permitted uses, building size, height, setbacks, and density.
SLOPES Steep slopes can limit buildable areas, trigger geotechnical requirements, and require additional setbacks from slope edges.
TREES & VEGETATION Protected trees and vegetation, particularly within critical areas and their buffers, can limit clearing, grading, and building locations.
04 — ESTABLISH THE DESIGN TEAM
Identify the professionals — geotechnical engineers, surveyors, structural engineers, civil engineers — who can help resolve the challenges on your property.
Featured Projects

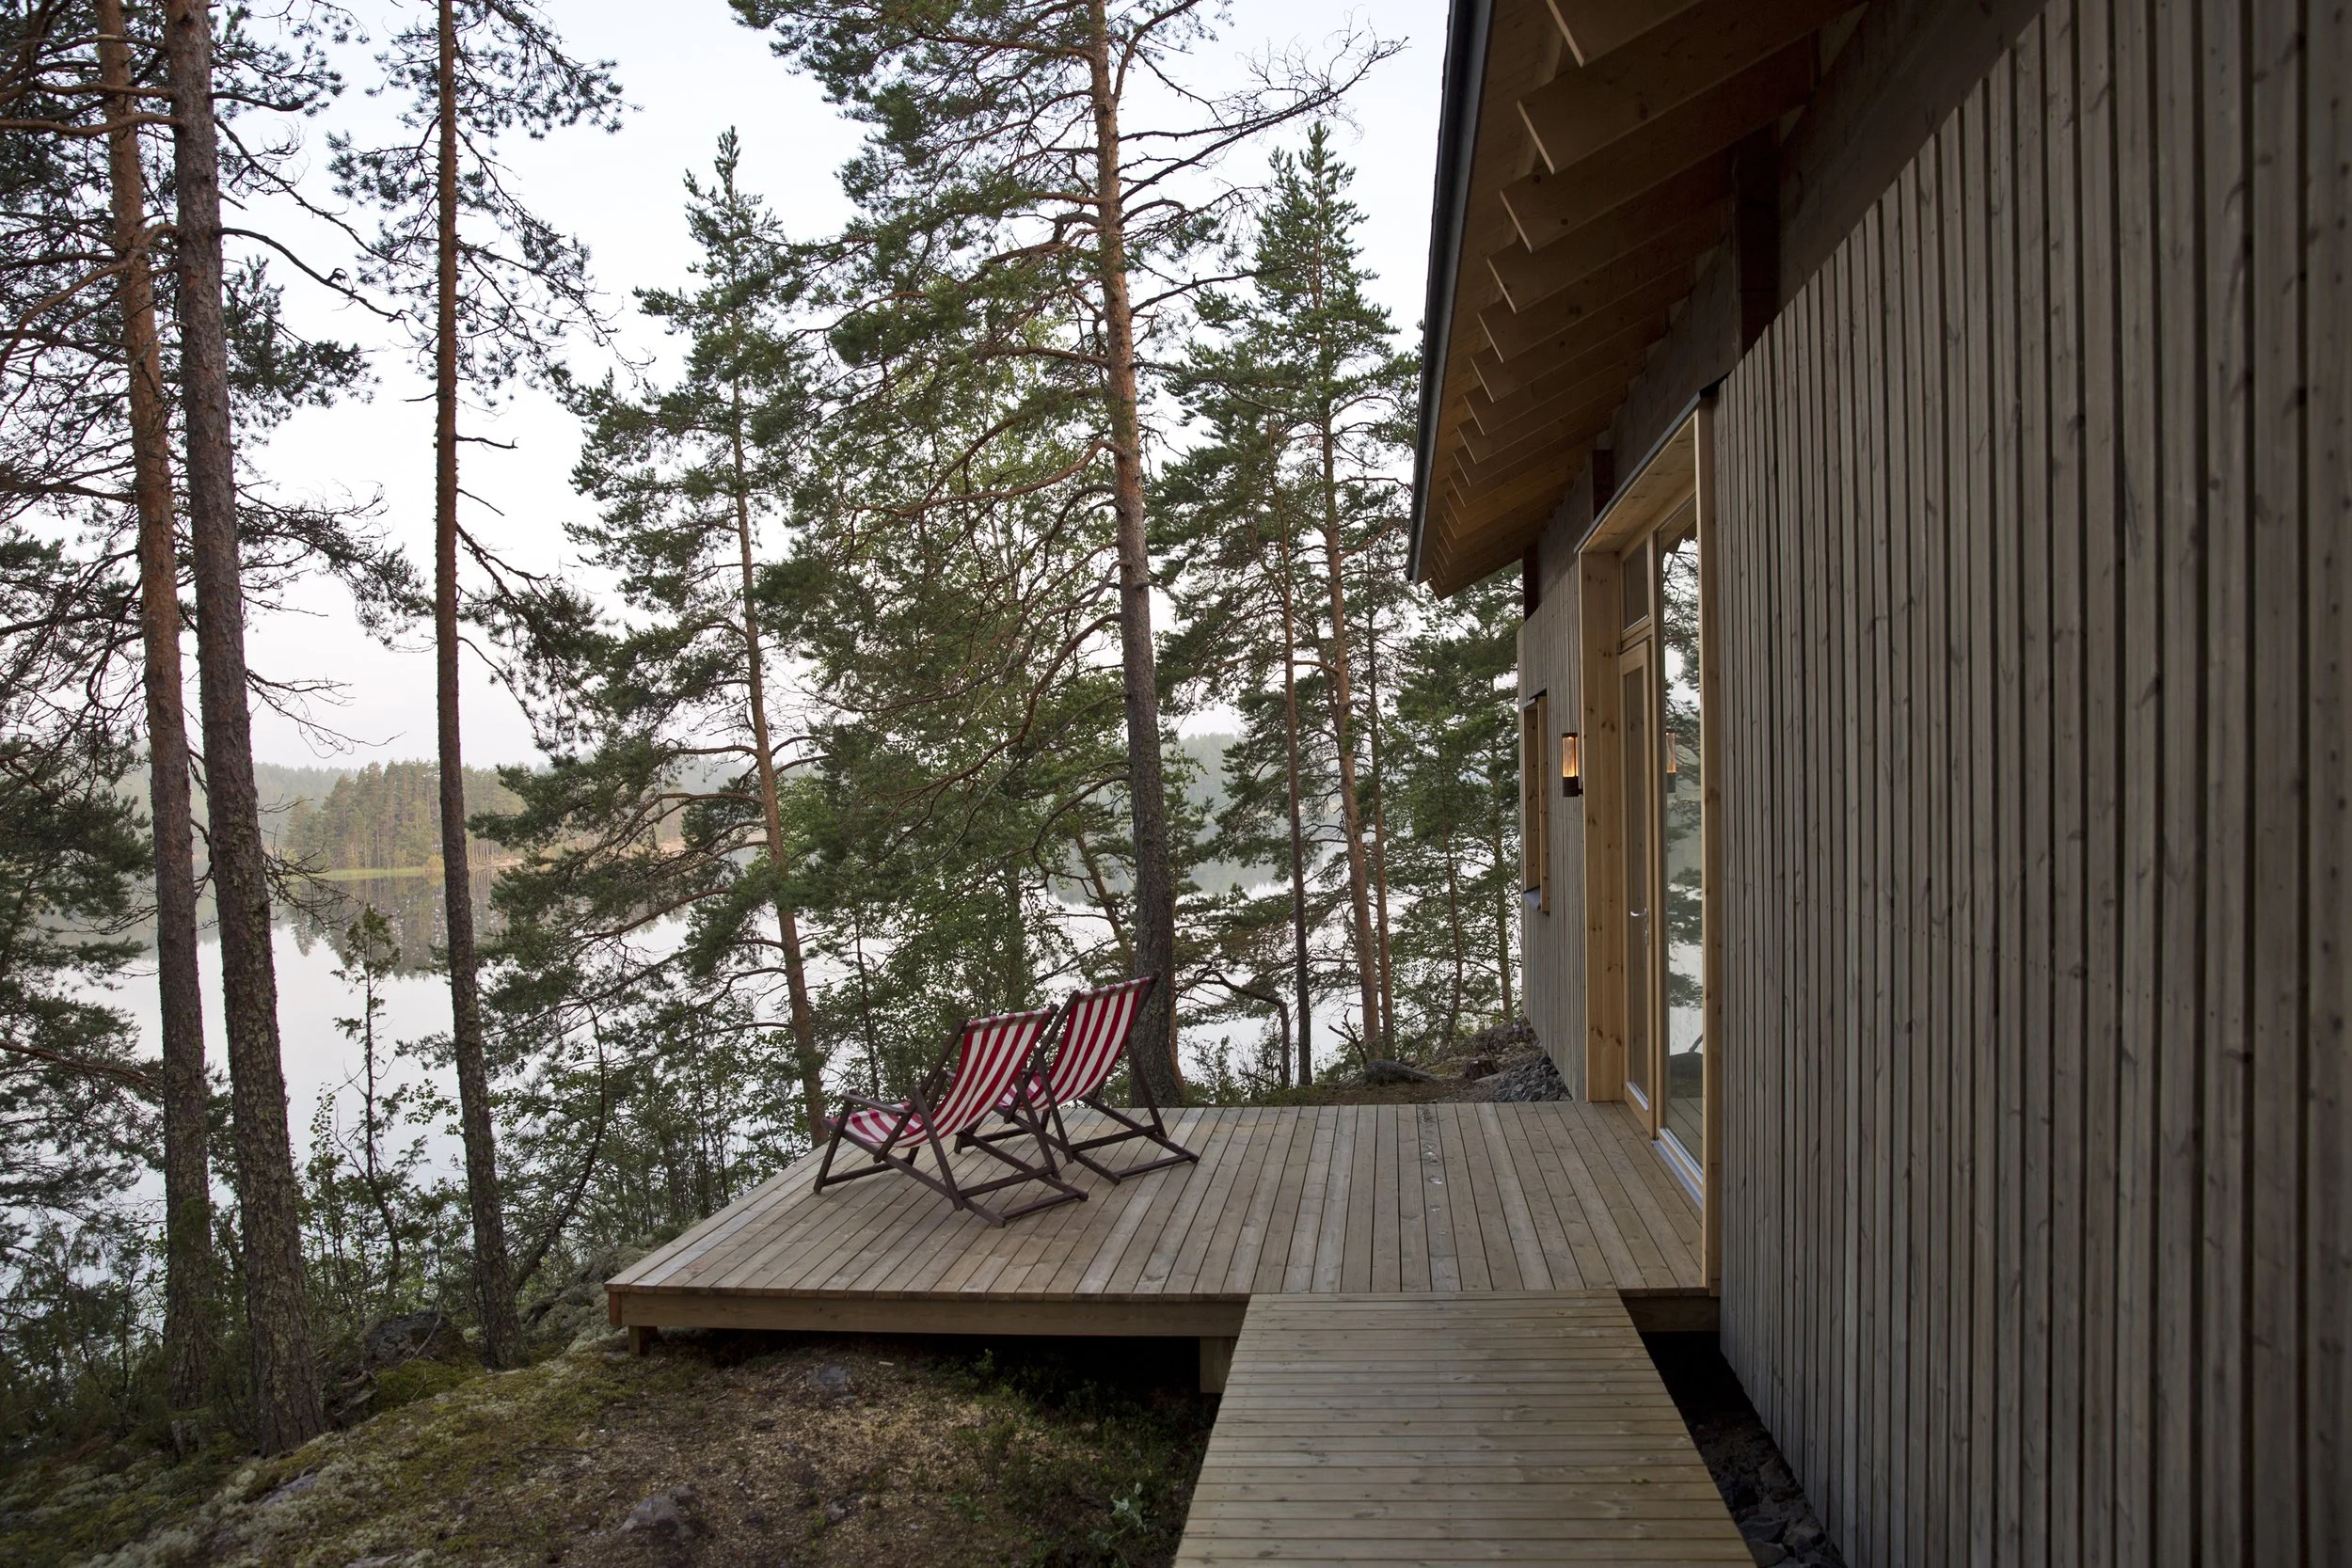
Saimaa Cabin
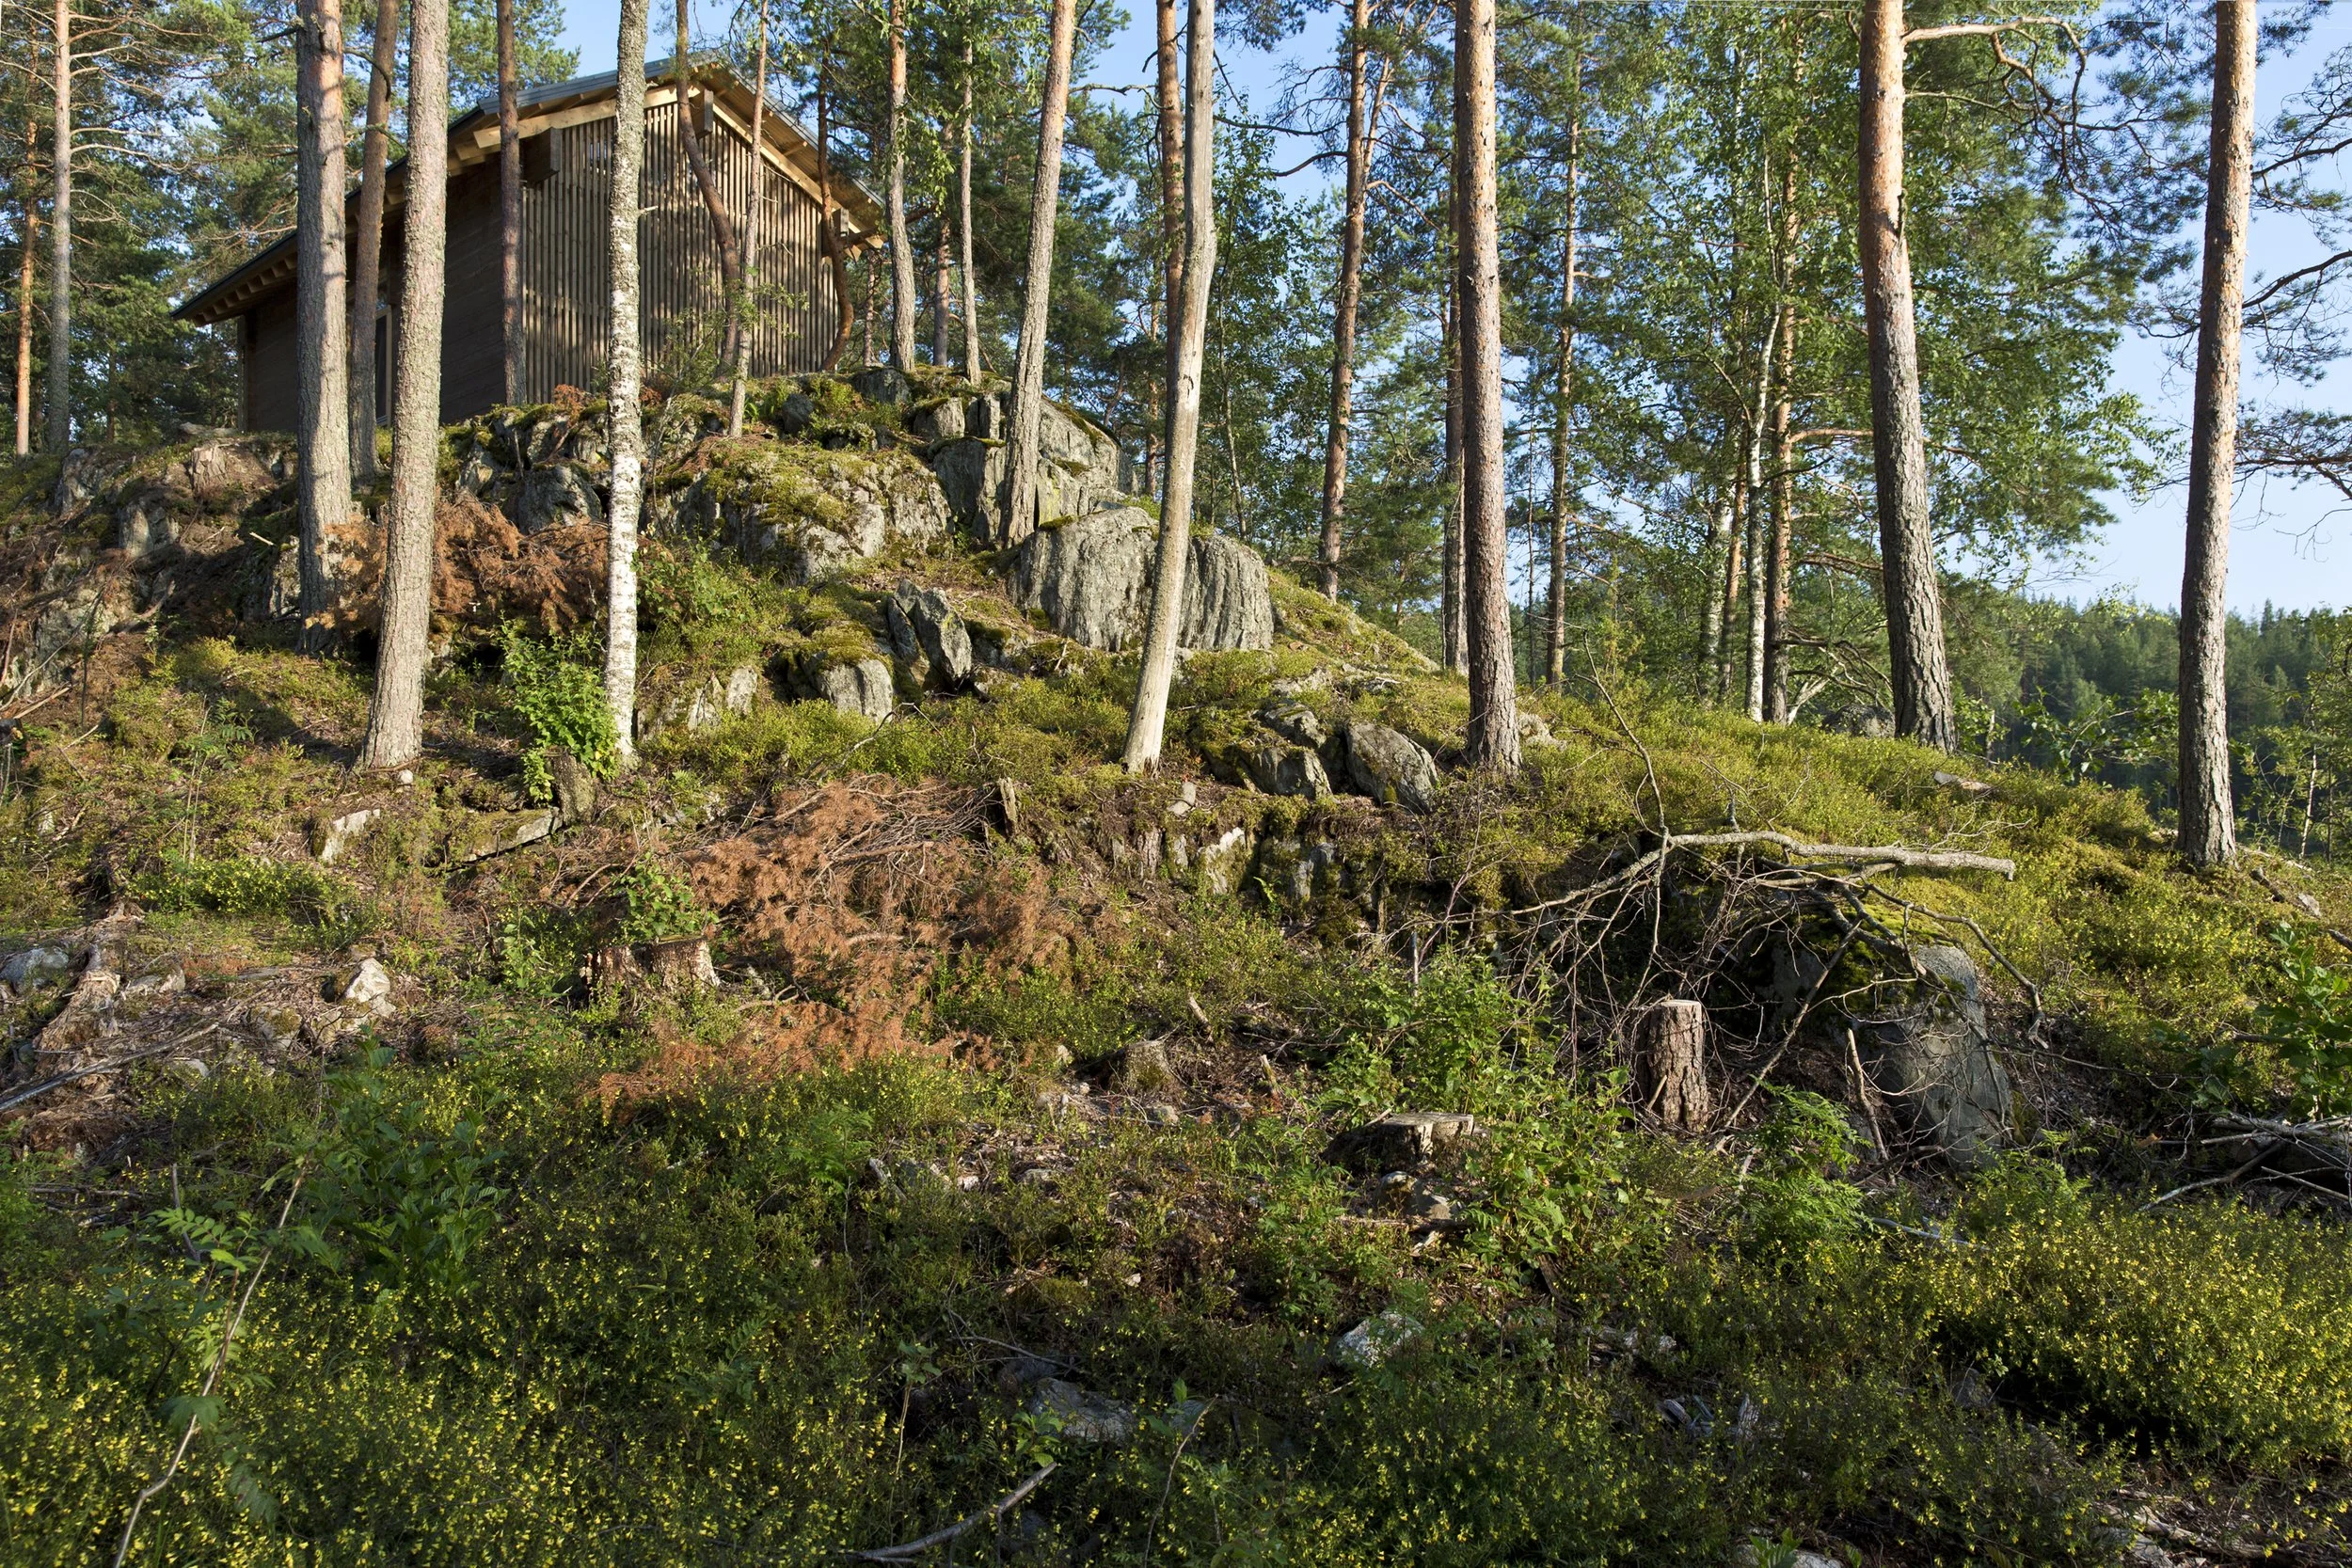
A Nordic-influenced lakeside guest house where warm wood, large windows, and a restrained design create a calm place to retreat. Built as part of a large family estate, the cabin provides extra capacity for large family gatherings. Designed to sit lightly on a sensitive site, the cabin keeps its footprint small and settles quietly into its surroundings.
Waterfront Family Retreat
Olympus Kitchen
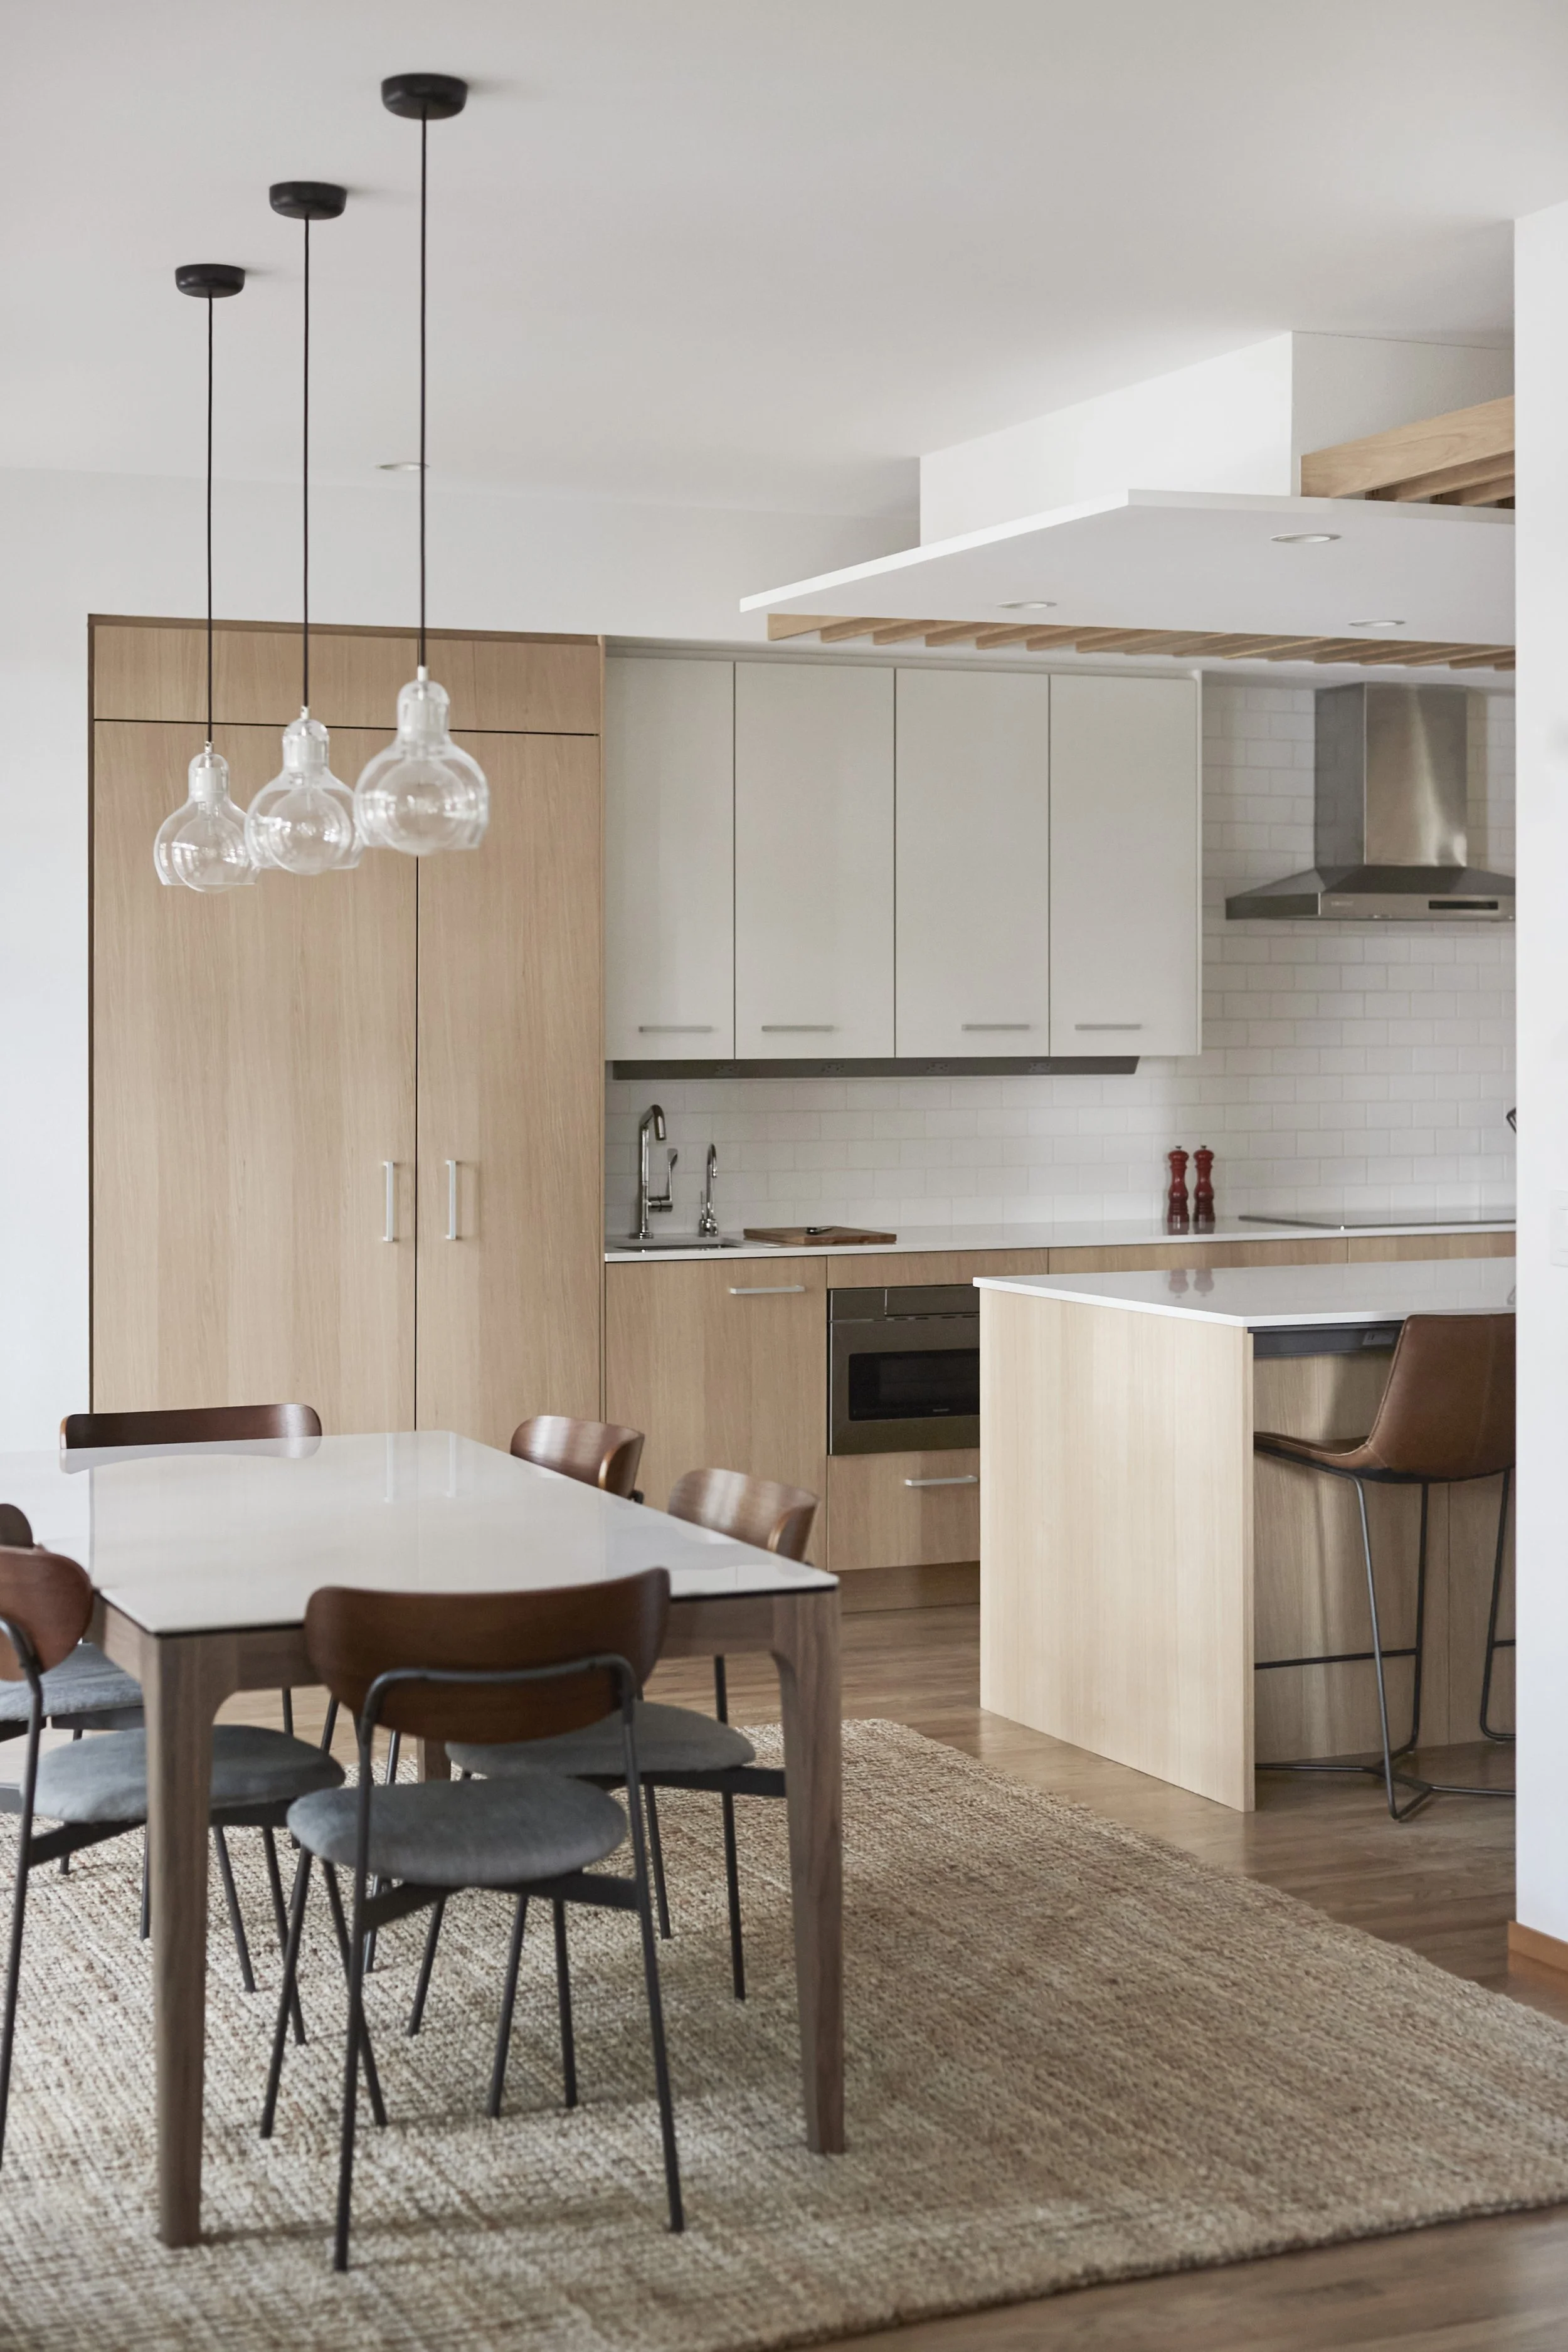
A kitchen remodel designed with custom cabinetry, abundant natural light, and a layout built for an active baker. The plan was reorganized around a dedicated pastry counter and oven placement. Structural changes opened the space to natural light and tall ceilings. Integrated lighting and ample storage keeps the work surfaces clear and well lit.
Bainbridge Island Kitchen Remodel
Bainbridge Island Residence
Haven House
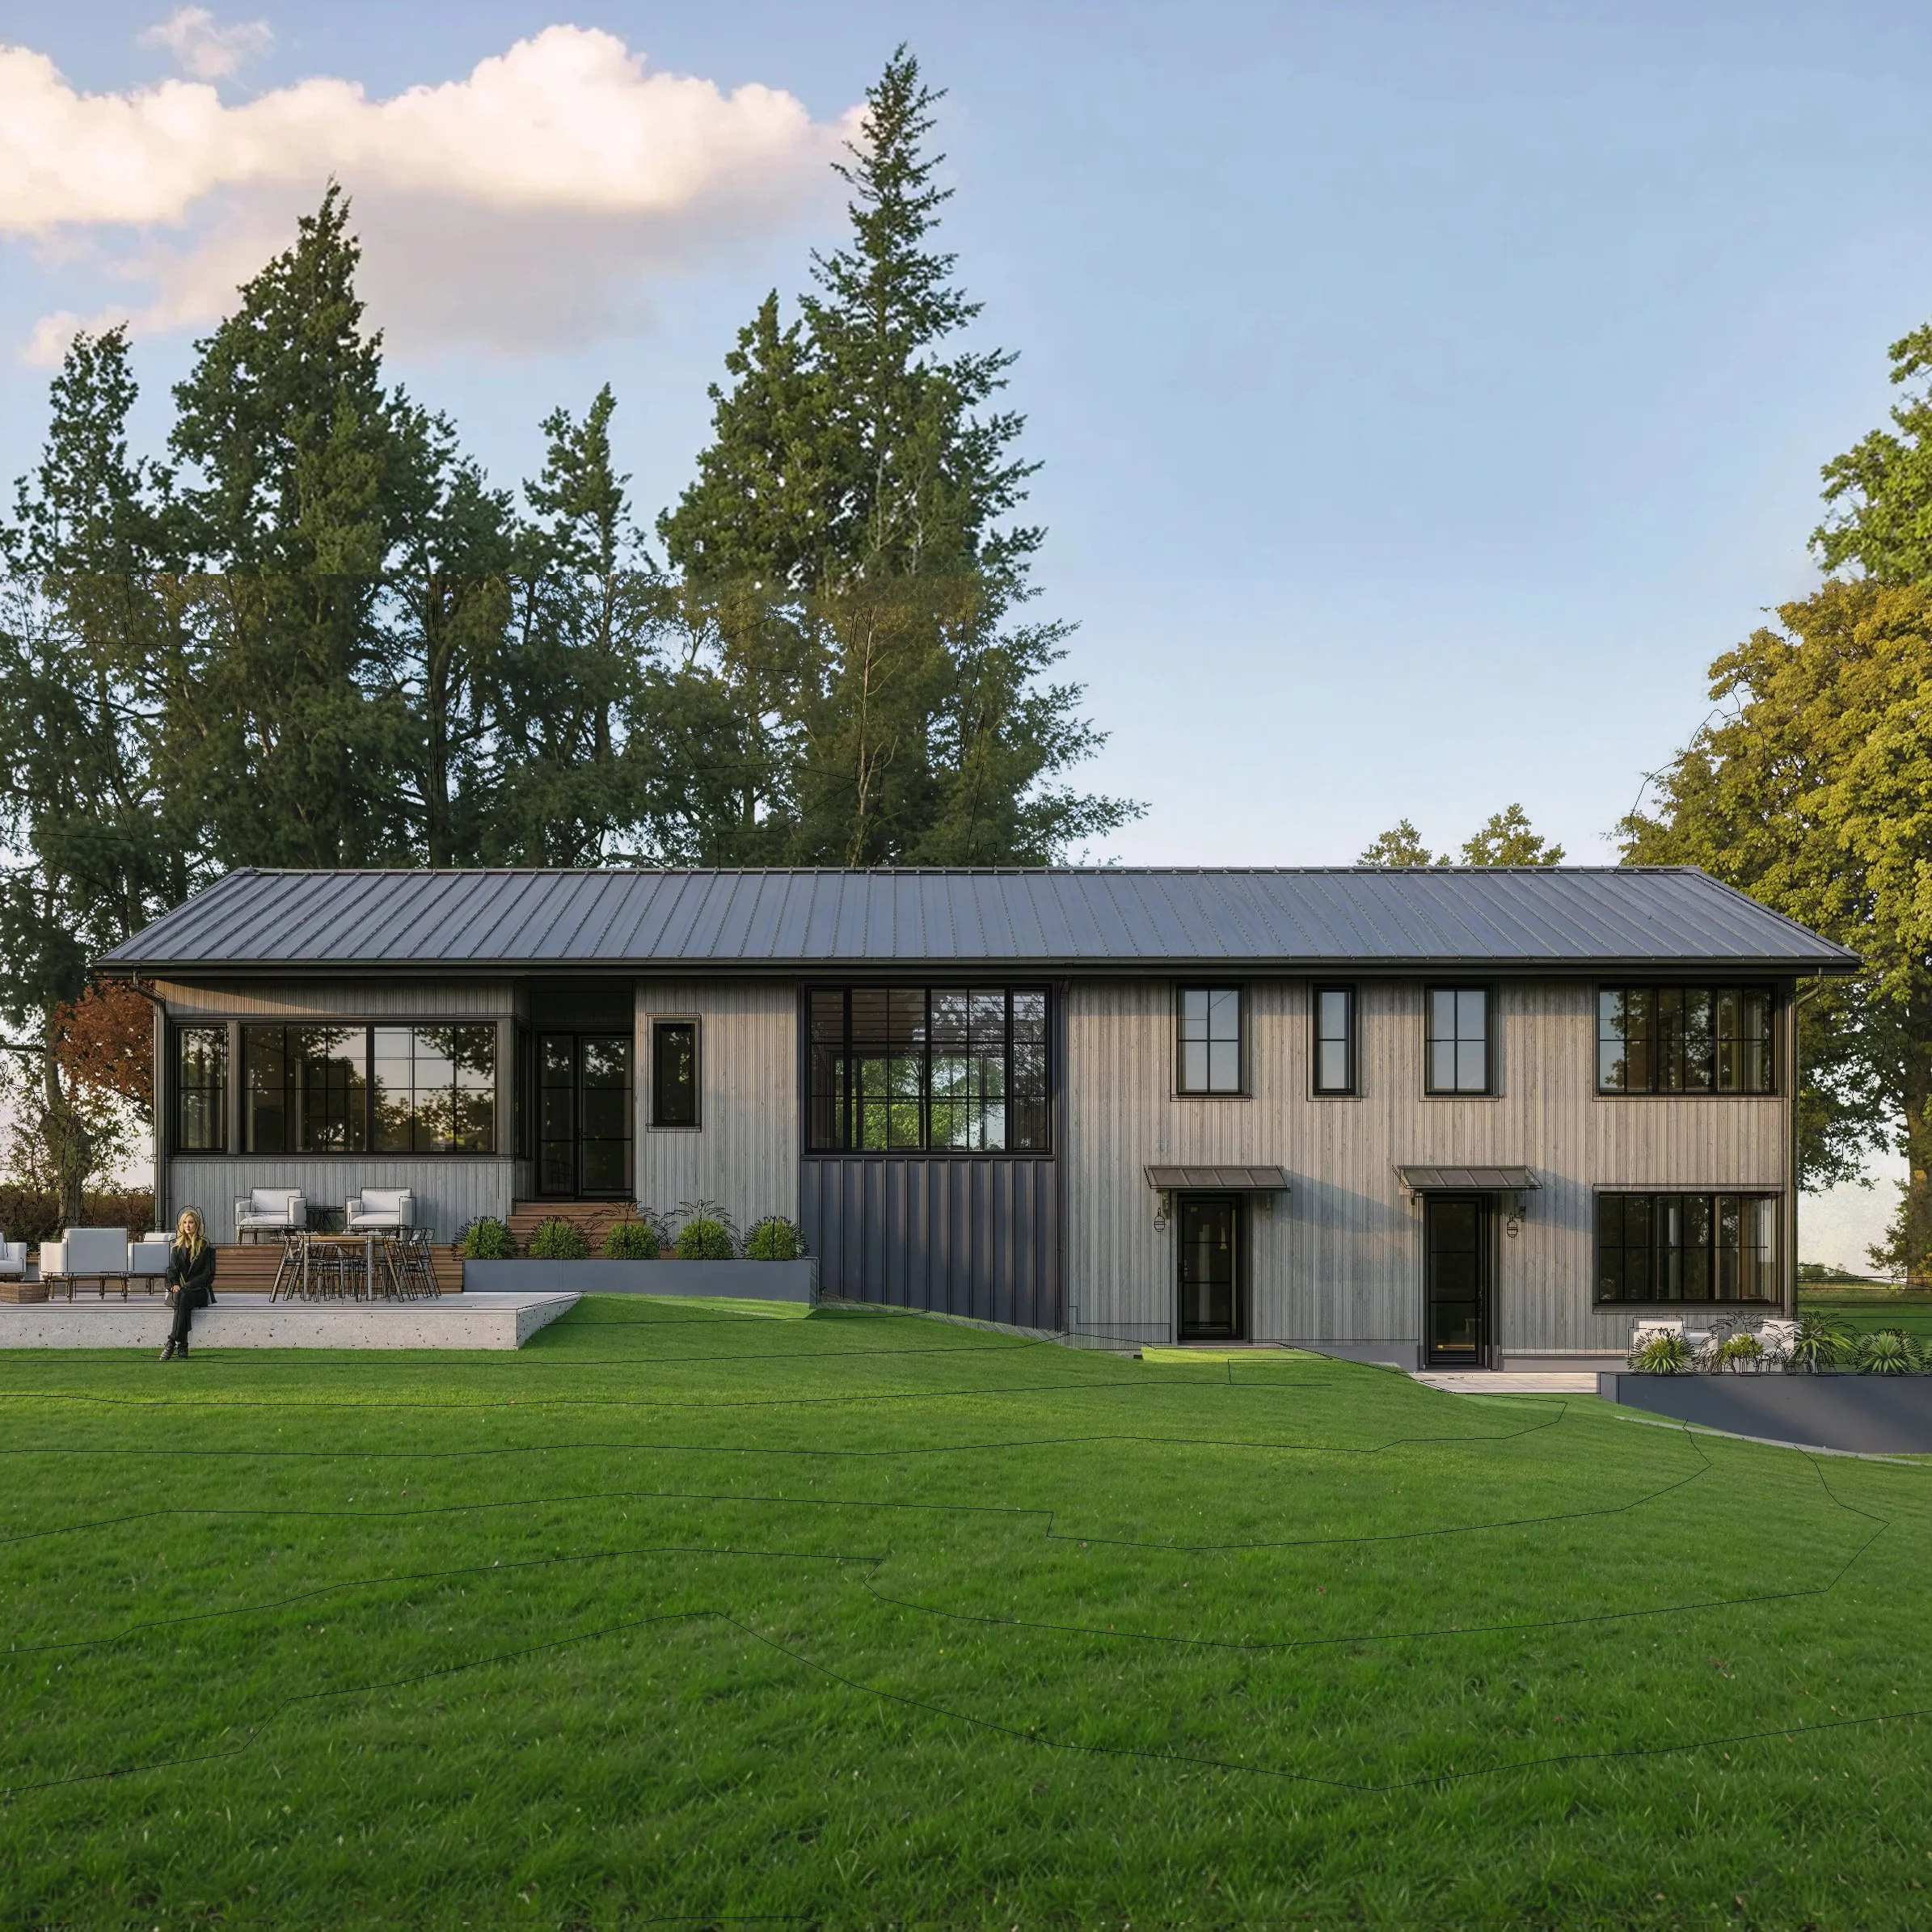
The owner asked for a charming home that was clean, simple and inviting. The four-bedroom house and detached garage sit on a gently sloped site. A metal roof and thermally treated wood siding are built to weather well. Inside, warm woods and custom built-ins give each room storage and cozy nooks to retreat while keeping the spaces open and welcoming.
Why Nordic Design Feels at Home in the Pacific Northwest
The Pacific Northwest and the Nordic countries share many of the same environmental qualities: long gray winters, low-angle light, dramatic seasonal shifts, and a deep appreciation for landscape and natural materials. These shared sympathies make Scandinavian design principles feel natural here.
High performance details, thoughtful daylighting, calm interiors, and efficient planning help create homes that feel cozy and contemporary. For us, Nordic architecture is less about style and more about a way of living: creating homes that are durable, comfortable, and deeply connected to their site.
Read our article on Why Scandinavian Architecture Works So Well in the Pacific Northwest
More Than Minimalism
Nordic architecture is often associated with stark white spaces or a minimalist aesthetic. Our approach is different.
We believe Nordic-inspired homes should feel warm. We love creating spaces shaped by natural light, thoughtful proportions, rich materials, and everyday comfort. The goal is not austerity, but clarity: spaces that feel calm and welcoming. We are not interested in trends, rather in creating homes that age gracefully and support daily.
Many homeowners are not seeking complexity—they are looking for calm, clarity, and an organized home that makes daily life feel easier.
Nordic Design Process
The Nordic ethos of clarity and restraint extends beyond design into process. We communicate directly, structure decisions carefully, and keep documentation clean and legible. Custom homes involve thousands of decisions—our role is to surface the right ones at the right time and keep everything else out of the way. The result is a process that feels controlled, calm, and intentionally paced from concept through construction.
Our Services
We are a full-service architecture firm, guiding you through the entire process and coordinating any necessary consultants. We design the home, select materials and fixtures, and prepare detailed construction drawings. We also manage permitting and can assist in selecting a qualified builder. During construction, we visit the site, provide clarifications, and offer ongoing support to help ensure the design is built as intended and that your project is brought to life with care. Refer to our Services page for more information.
Our Clients
Our clients are often building their forever home. They value thoughtful design, quality materials, and a collaborative process more than speed or trends. Many contact us before purchasing land or fully defining their project.