Architect for Custom Waterfront Homes in Kitsap, Bainbridge, and Greater Puget Sound
Site-sensitive solutions for shoreline properties by an experienced architect.
STUDIO ESTABLISHED IN 2013MIT, B.S. ARCHITECTUREYALE, MASTER OF ARCHITECTURE FEATURED ON: 

We work closely with homeowners to design refined, custom homes with big vistas, functional layouts and durable materials built to last. We understand the layered challenges of building on sensitive sites.
Waterfront Homes are Different
Waterfront Homes Require Advanced Planning
Site constraints
Durable materials
Privacy
Permitting and shoreline rules
Shoreline Master Program (SMP)
Hundreds of miles of shoreline fall under SMP jurisdiction in Kitsap County. These shoreline properties need to meet the additional requirements of the Shoreline Master Program in addition to the standard building code and energy code standards.
Experience That Goes Beyond the Design
Designing a waterfront home requires more than an understanding of architecture. It requires an understanding of the land, the shoreline, the regulatory framework, and the technical challenges that determine what can actually be built.
Studio Kamppari brings more than 20 years of architectural experience to these projects, combining design expertise with an understanding of complex site conditions and permitting.
Our experience includes:
Shoreline permitting: Successfully navigating approval for a project in Kitsap County's Natural shoreline environment designation, the most restrictive shoreline environment designation under the County's Shoreline Master Program. Our project, Southworth Shores, is now under construction.
Waterfront feasibility: Evaluating shoreline conditions and development constraints on waterfront properties on Bainbridge Island and in Seabeck.
Complex residential sites: Experience with numerous waterfront residential projects in Medina, Laurelhurst, and Hunts Point through Sini's work at Olson Kundig.
Waterfront architecture: Designing Saimaa Cabin, a contemporary lakeside retreat in Finland, with a sensitive approach to landscape, materials, and its natural setting.
We bring design sensibility and technical depth to the same table, so that complexity becomes something to navigate, not something to compromise your vision.
Direct Access to Your Architect
Studio Kamppari is a principal-led architecture practice. From the first conversations about your property through design, permitting, and construction, you work directly with Sini Kamppari, the architect responsible for your project.
There is no handoff from a principal to an unfamiliar project team. Your priorities, design decisions, and the details that make your home distinctive remain connected throughout the process.
We intentionally maintain a focused practice so that each project receives the attention and architectural involvement it deserves.
First Step
Most projects begin with a short introductory phone call to understand scope, site, and fit.
Featured Projects

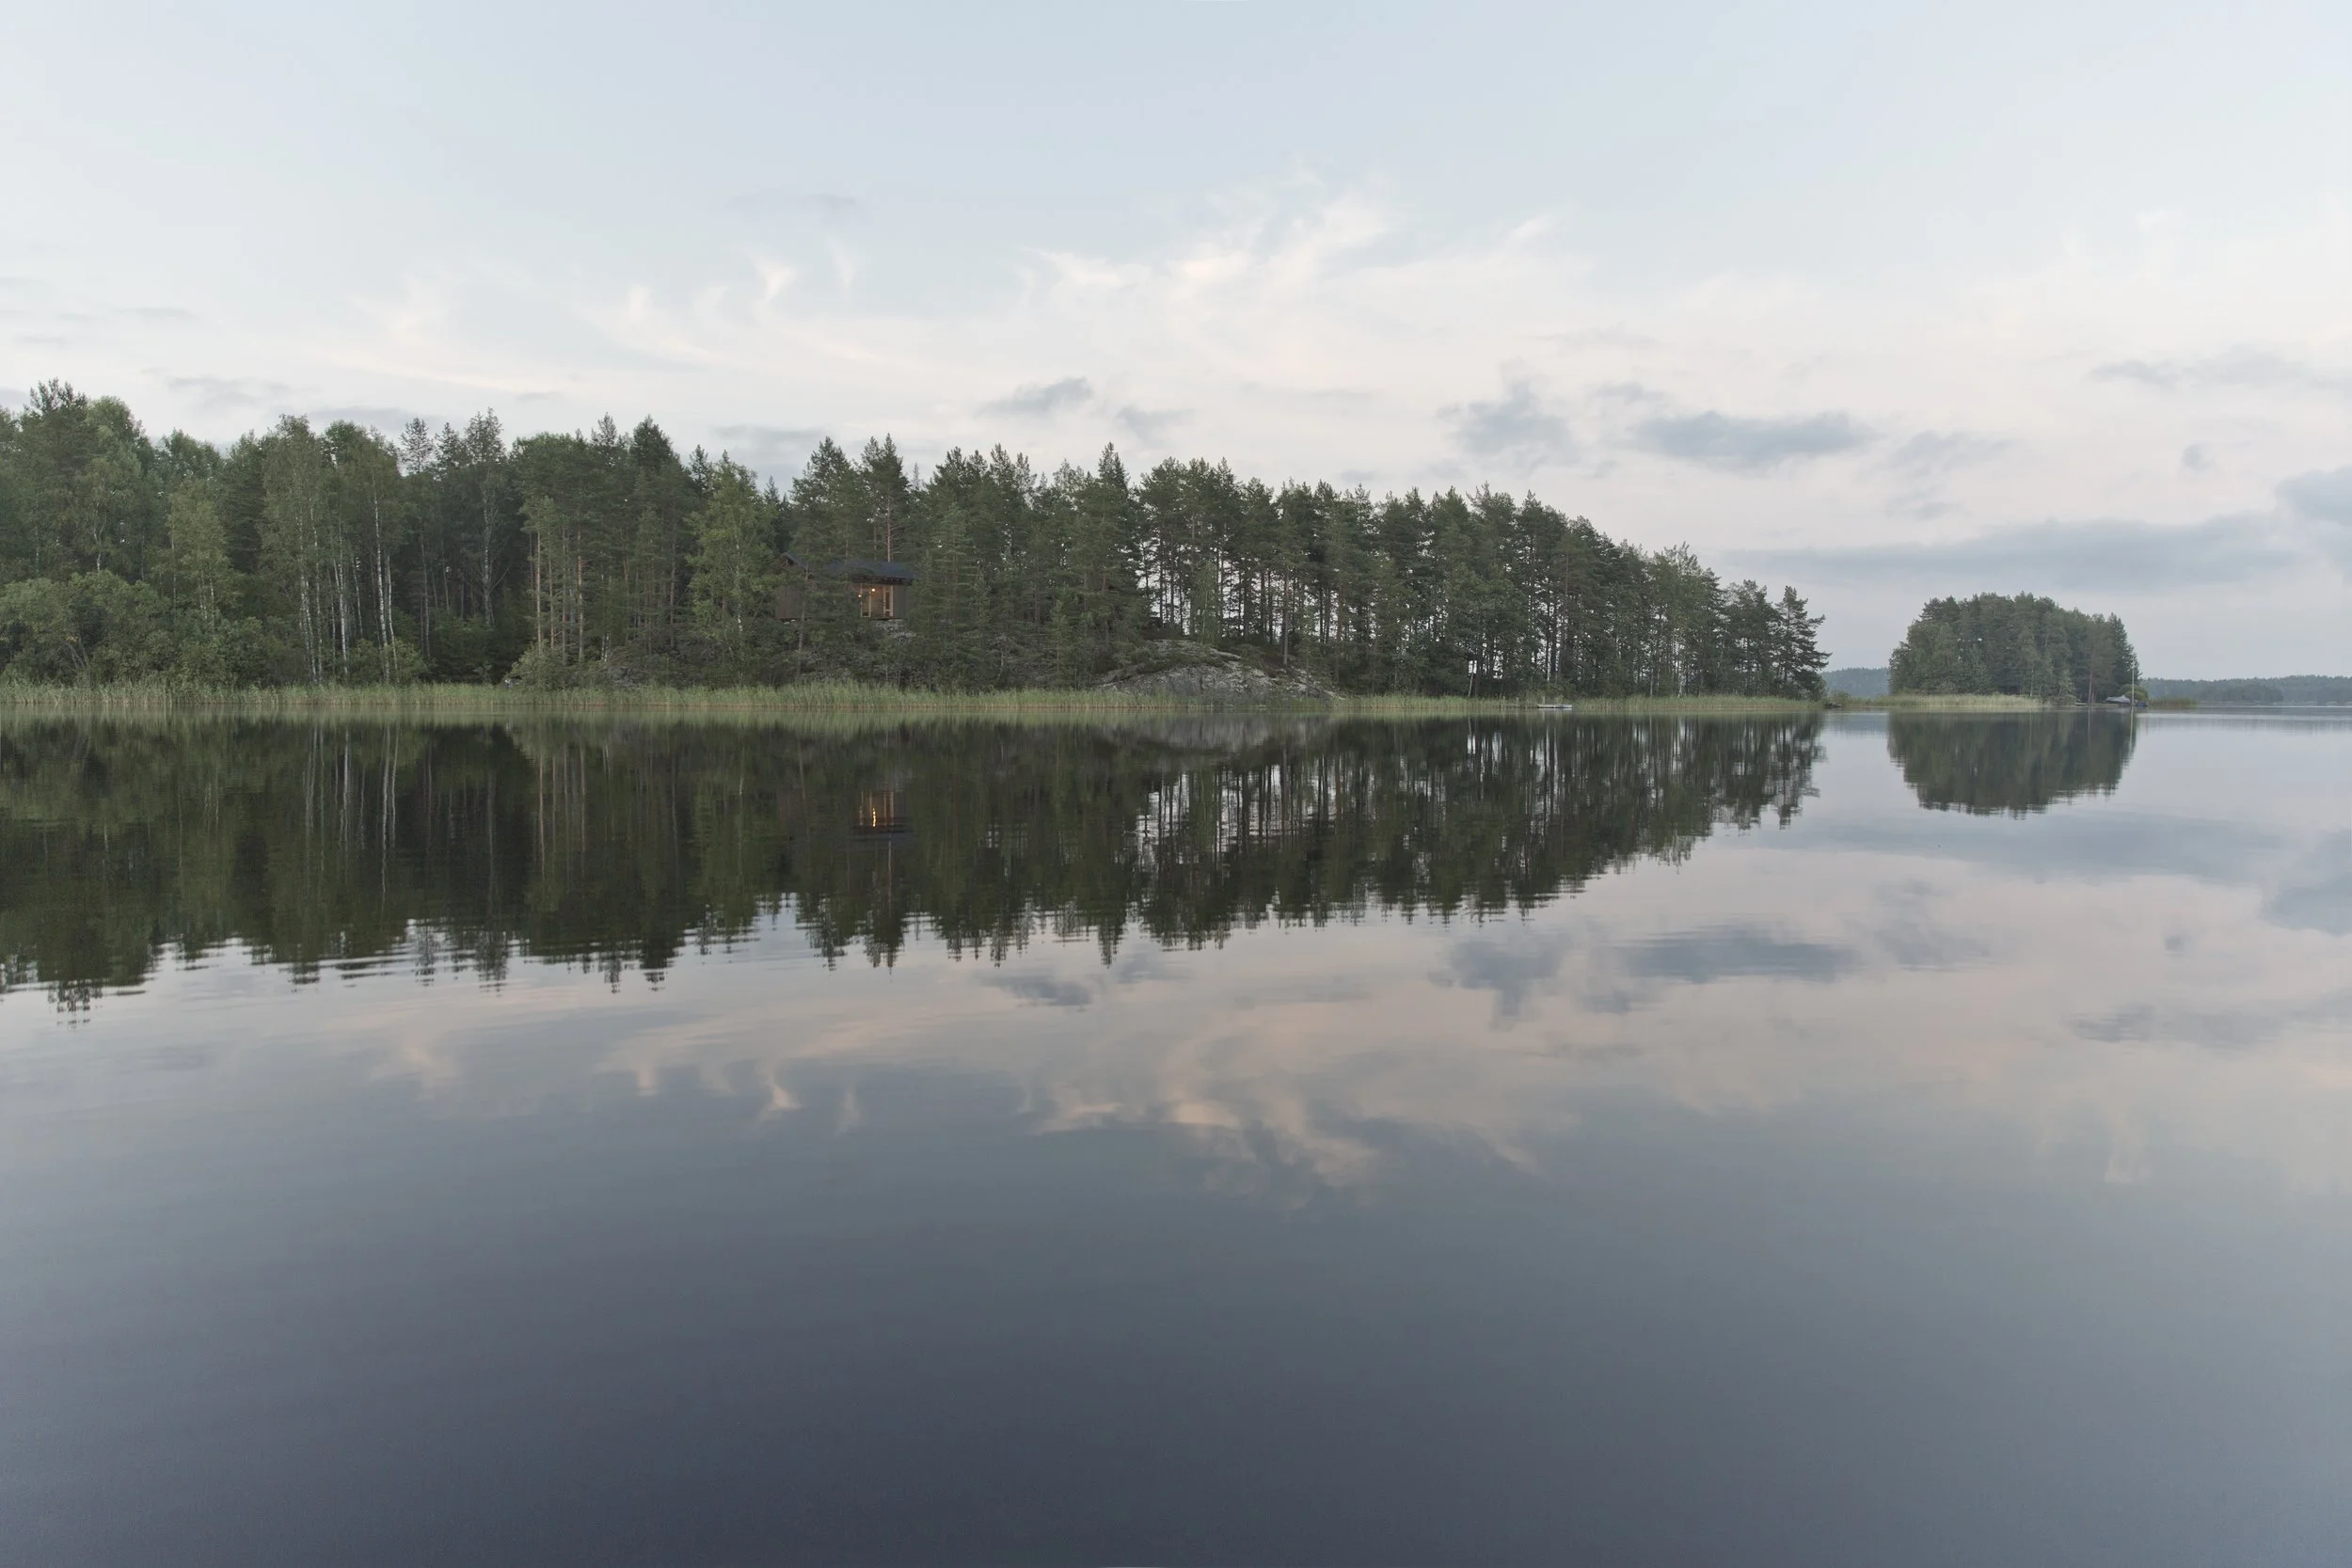
Lake Saimaa Cabin
Waterfront Summer Retreat
Completed in 2016
A contemporary Finnish lakeside cabin designed around a close relationship with the surrounding pine forest and water. Local timber, carefully positioned openings, and a restrained material palette create a quiet retreat that is deeply connected to its setting.
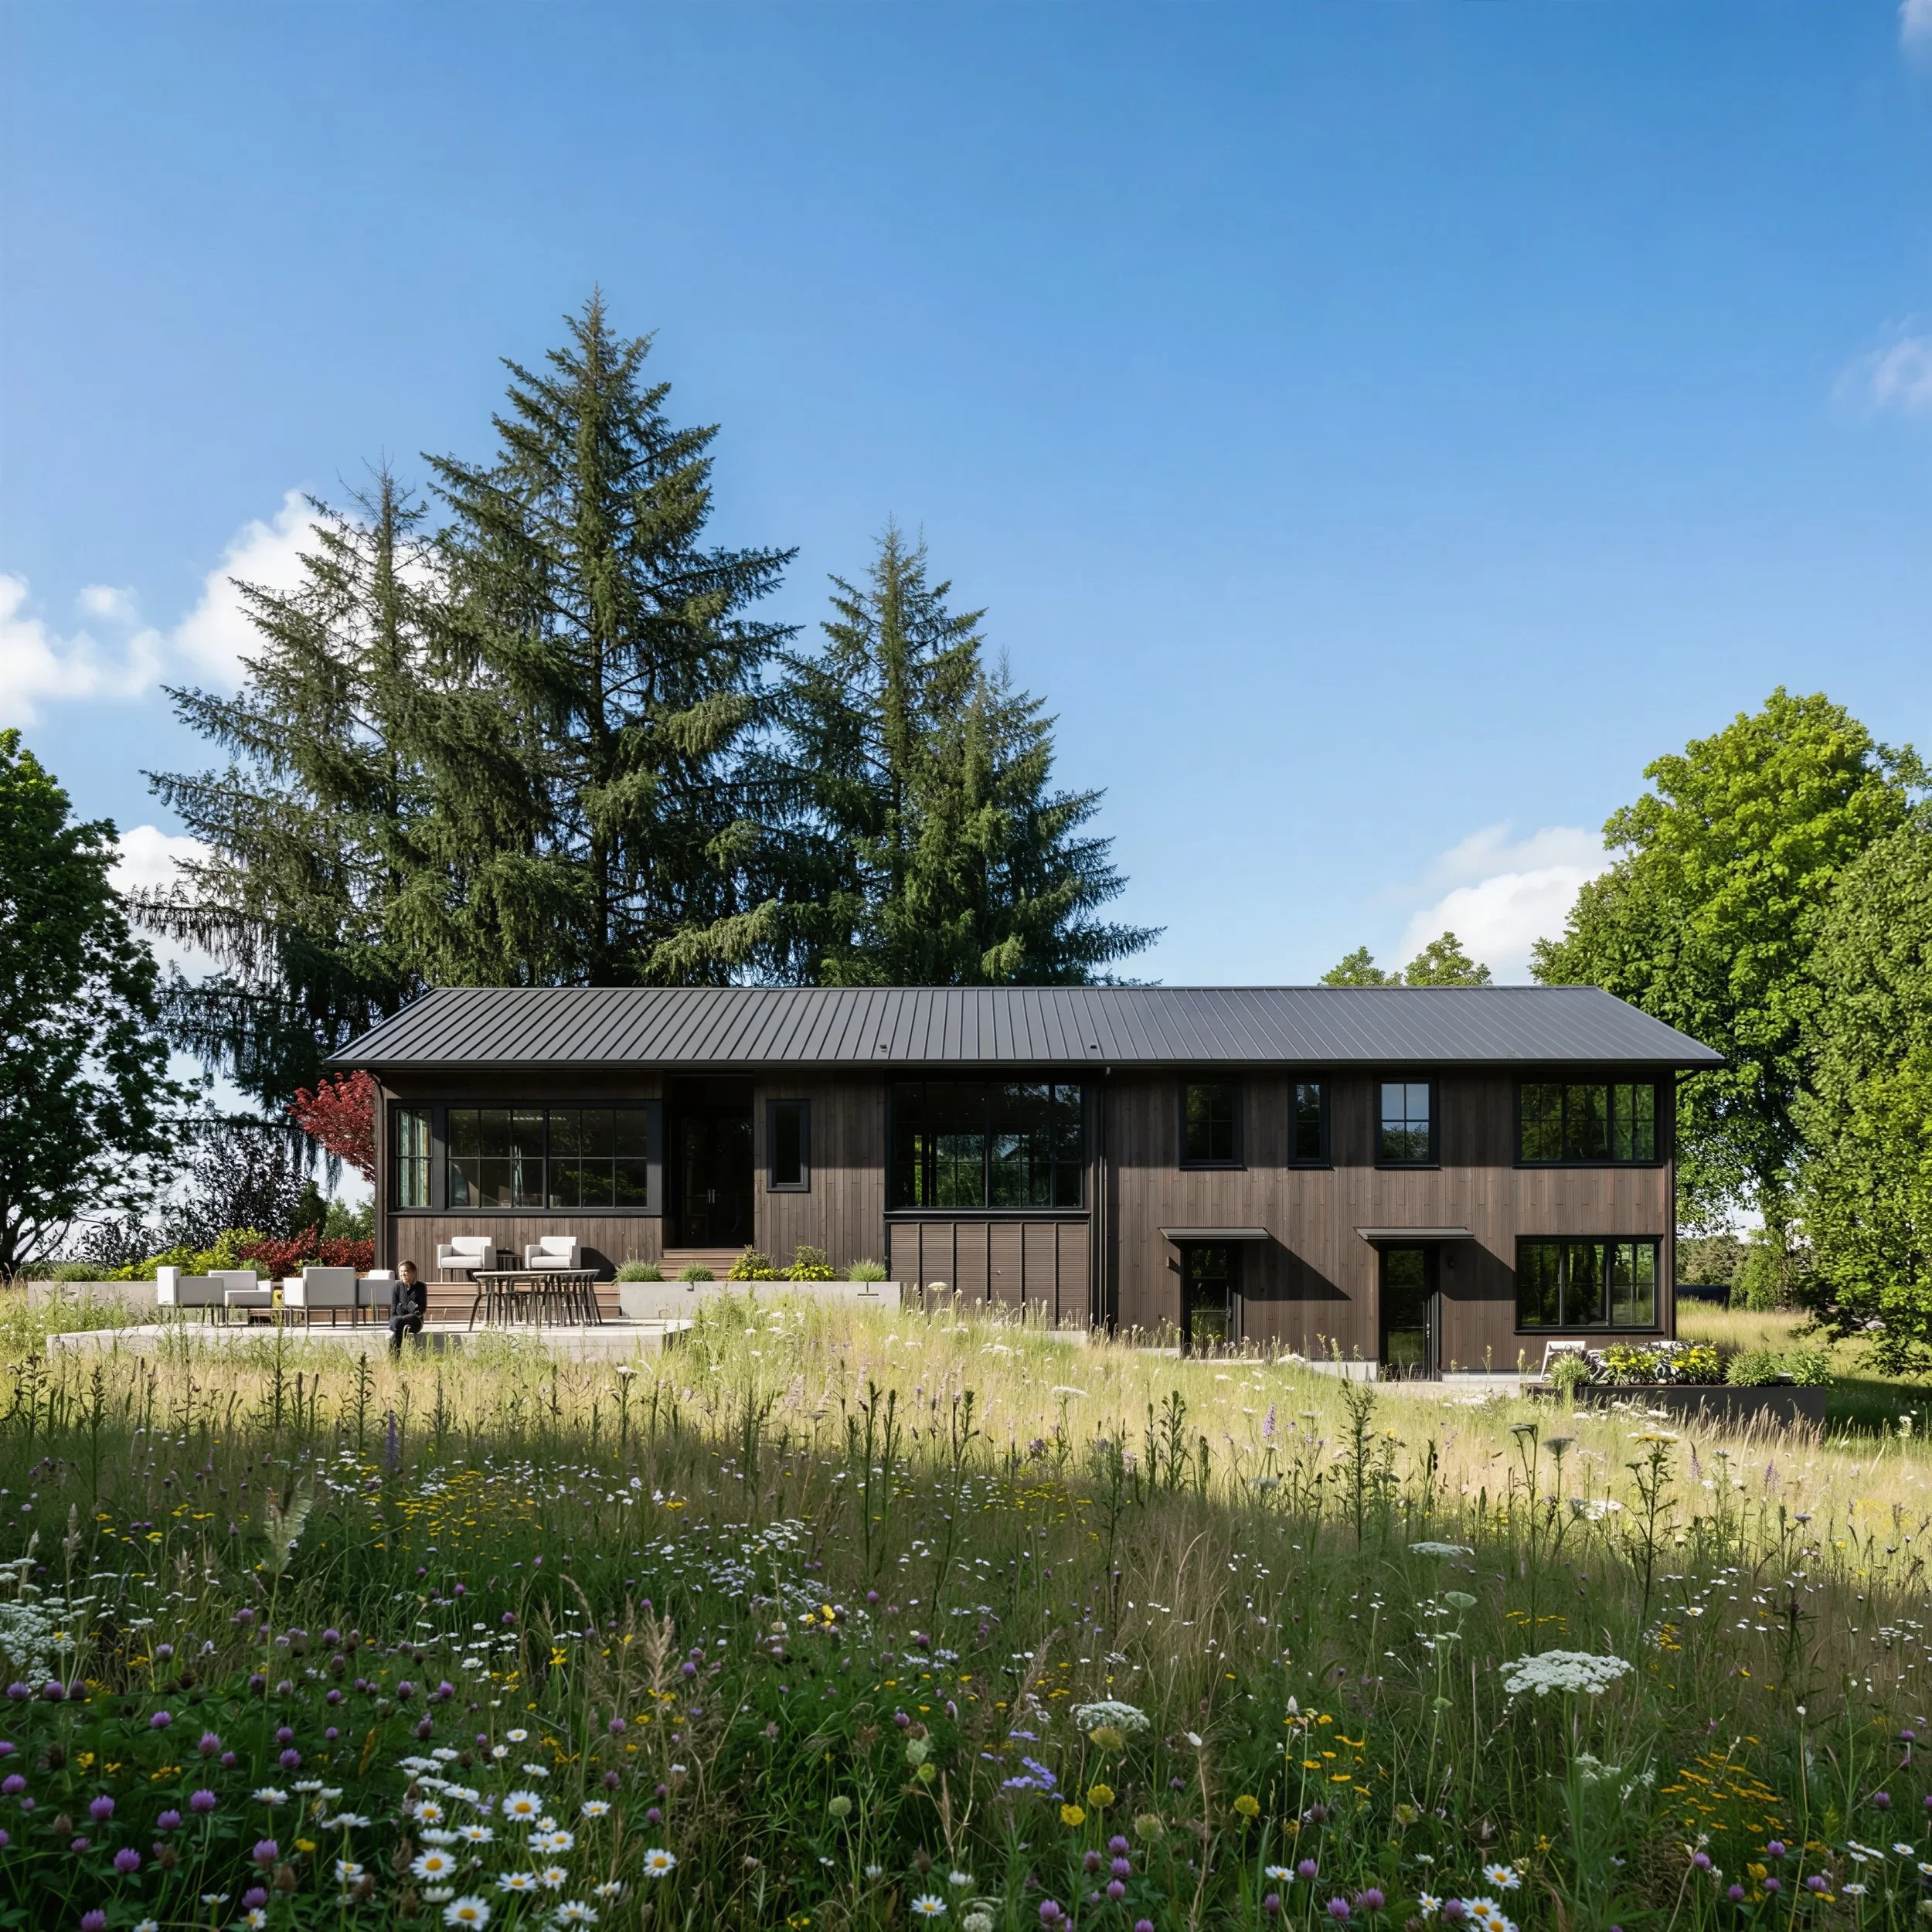
Haven House
Bainbridge Island New Construction House
Estimated Completion in 2027
A thoughtfully scaled Bainbridge Island home that puts quality over quantity. Guided by Nordic design principles, Haven House pairs generous living spaces with modest bedrooms, clad with durable materials, including thermally modified wood siding and metal roofing, and high-performance windows.
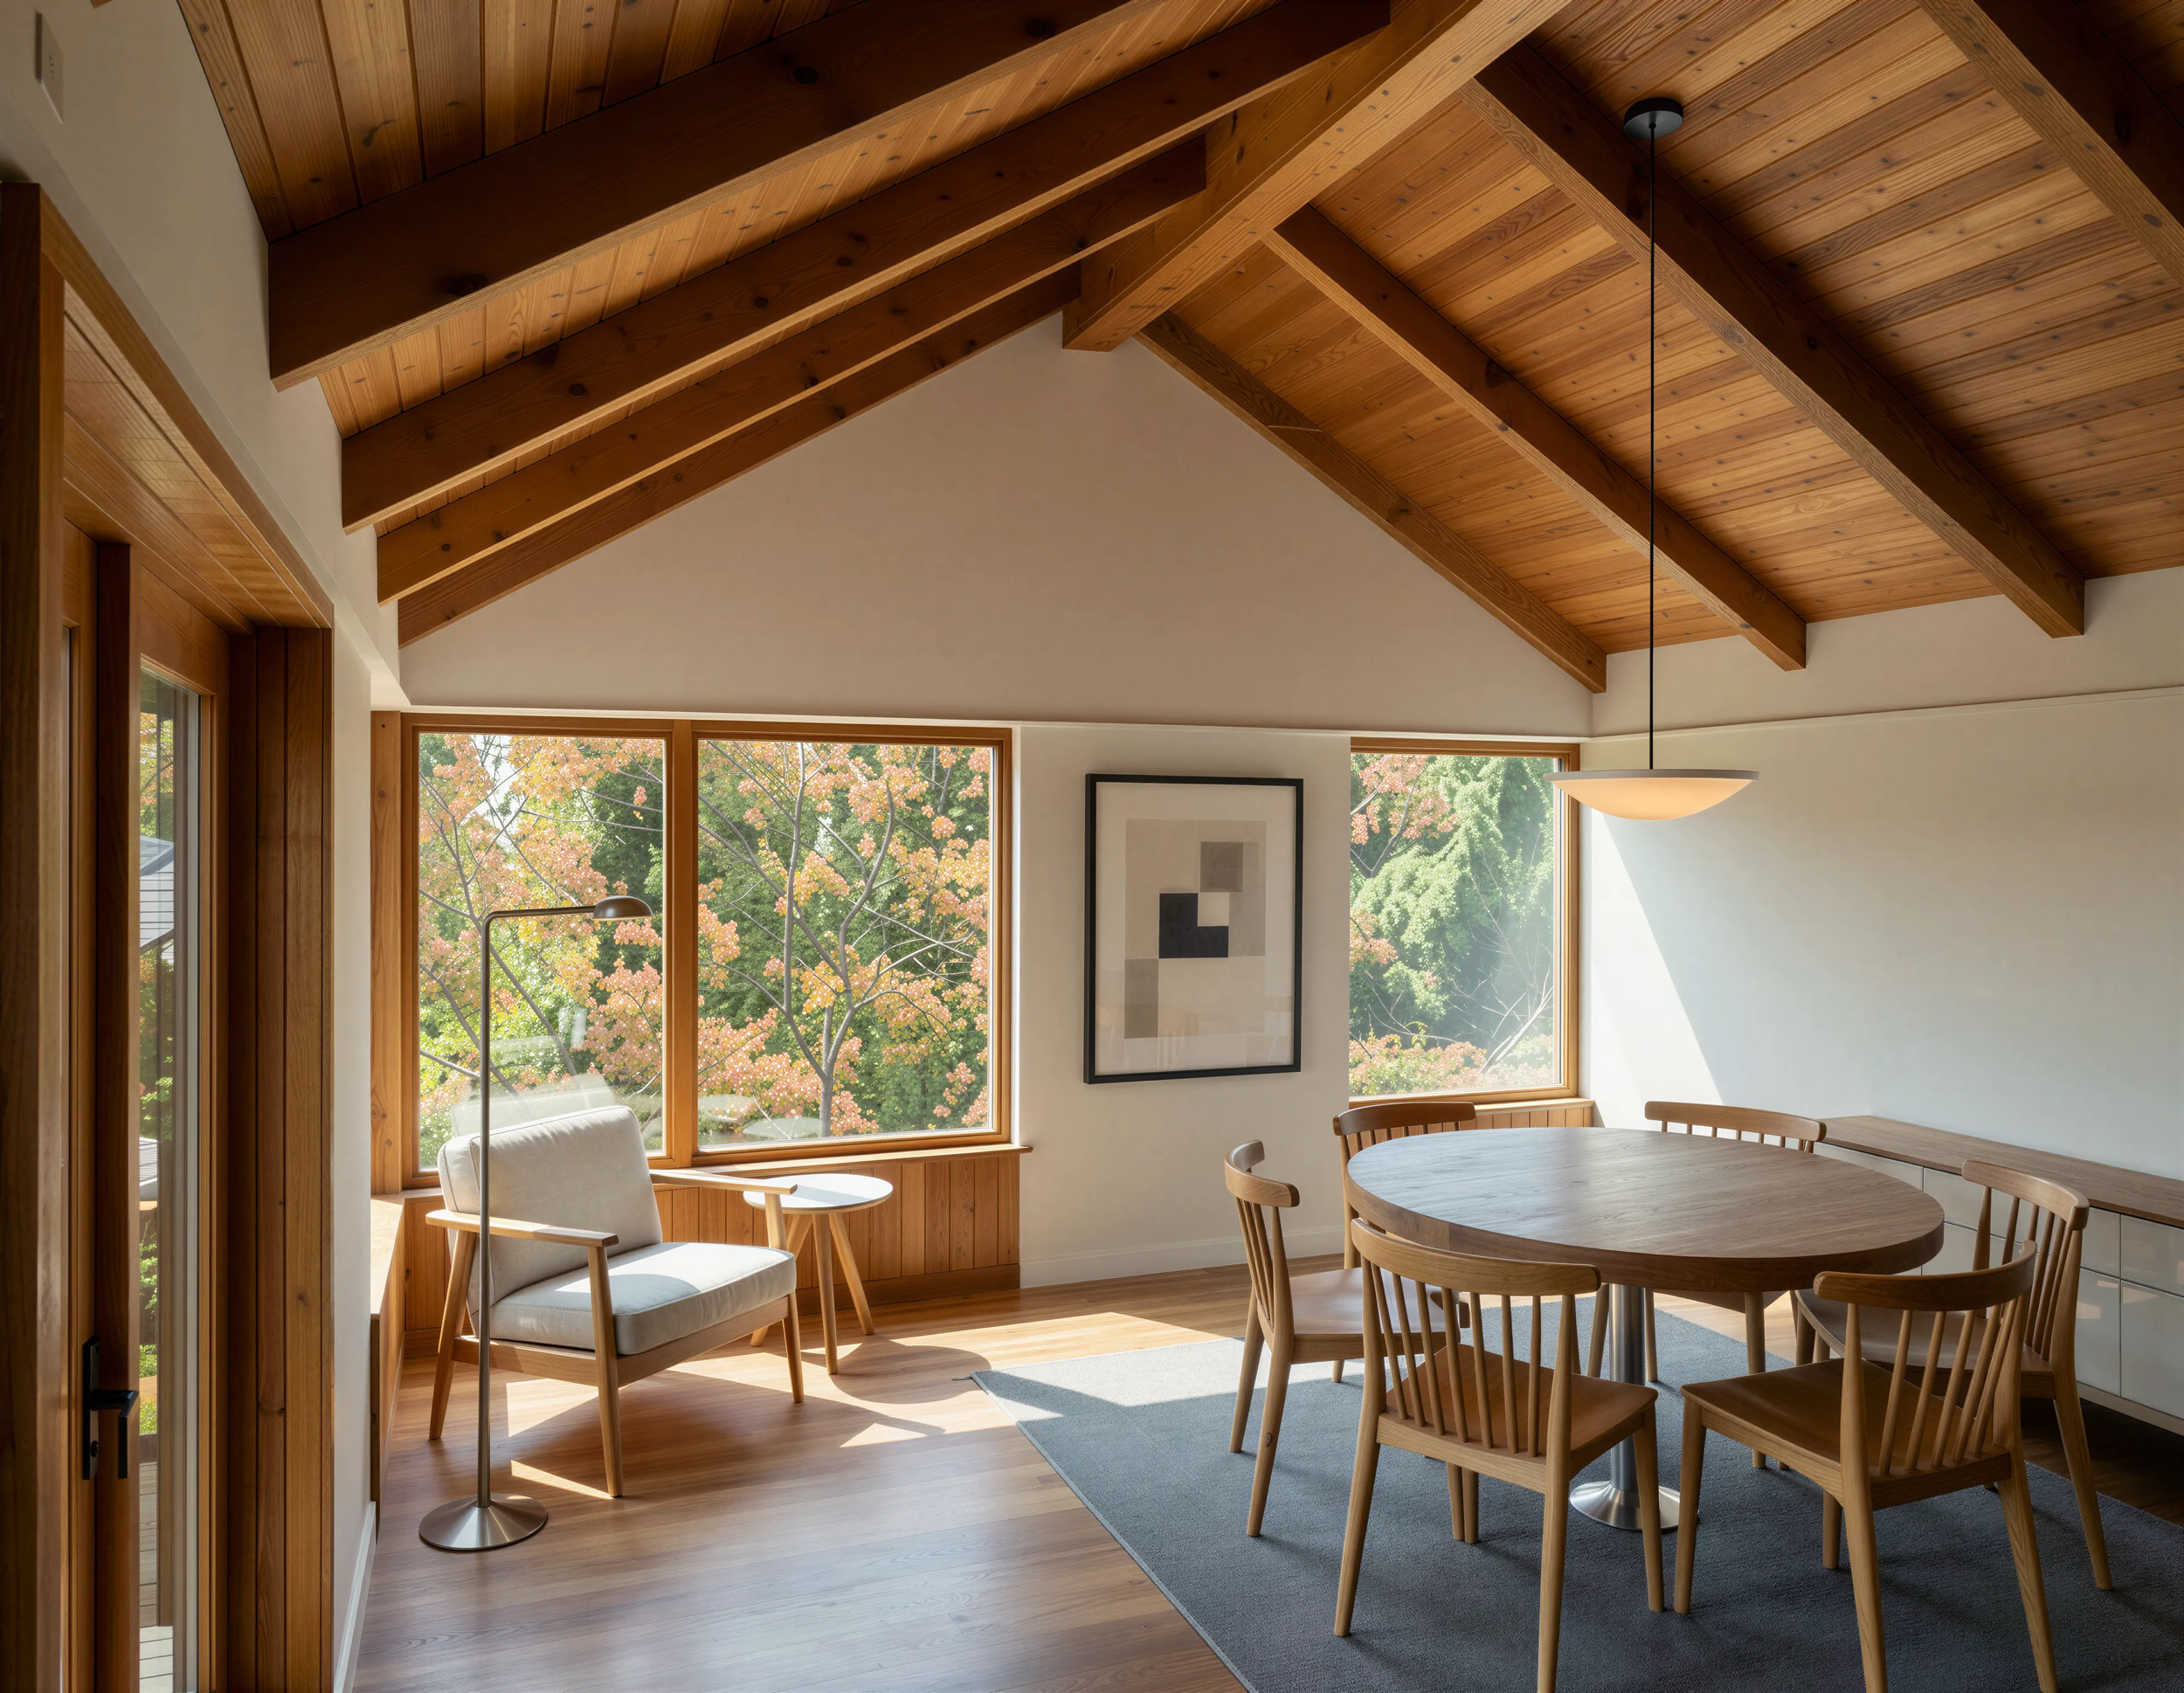
Southworth Shores
Kitsap Waterfront House Addition & Remodel
Estimated Completion in 2027
A whole house remodel and addition to a waterfront home on the Kitsap Peninsula, designed within the constraints of a Natural shoreline environment designation, steep terrain, and sensitive shoreline conditions. The project required careful site analysis and coordination through the shoreline permitting process.
A Nordic Approach to Waterfront Living
Originally from Finland, Sini brings a Nordic sensibility to waterfront architecture: clarity, restraint, natural materials, and a close relationship with the landscape.
We believe the setting should shape the architecture, not the other way around. A remarkable waterfront property does not necessarily call for a larger house. Often, the best design decisions are about what to preserve, what to leave untouched, and how to make the most of the spaces you actually use.
Our approach prioritizes:
Connection to nature: Framing views, preserving landscape, using natural materials and bringing natural light deep into the home.
Thoughtful proportions: Creating generous, light-filled spaces without unnecessary square footage.
Material longevity: Selecting natural, durable materials suited to the Pacific Northwest climate.
Everyday performance: Designing comfortable, efficient homes that are low maintenance, high-performance, and make your life easier.
The goal is not simply a beautiful waterfront home. It is a home that makes everyday life better because of where it is.
Deep Dive into Waterfront Homes
Waterfront Homes Require More Planning
Designing on the water is fundamentally different from designing on typical residential sites. These projects are shaped by exposure, regulation, and terrain in ways that demand careful architectural planning.
Shoreline conditions, steep or sensitive topography, changing light, wind exposure, and view corridors all influence how a home is sited and designed. In many cases, the most successful waterfront homes are not simply placed on a site, but meaningfully shaped by it.
This requires an understanding of:
shoreline regulations and setbacks
grading, stormwater management, and erosion considerations
long-term durability in exposed coastal environments
view optimization without compromising privacy
glare, reflection, and changing seasonal light
indoor/outdoor relationships in all weather conditions
We approach projects with a focus on clarity and restraint, allowing the architecture to respond to the site rather than compete with it.
Architecture for Complex Coastal Sites
Waterfront homes require more than just aesthetic design. They require careful coordination with local and state jurisdictions for building permitting. In addition to local jurisdiction rules, Washington state shoreline regulations limit what and where you can build near the coast.
Read our article on the Common Pitfalls of Designing a Waterfront Home in Kitsap County and How to Avoid Them
Thoughtful Waterfront Home Design
Many waterfront sites contain sensitive ecologies and natural features that require a light touch. The beauty of these places is not something to consume, but something to preserve. We often find the best homes are placed slightly back from the most dramatic edge, allowing the landscape to remain the primary experience.
The Pacific Northwest coastline is dynamic—bright summer reflections, winter storms, and long periods of soft, diffused light. Good design responds to all of it, holding steady across seasons rather than optimizing for a single moment.
We focus on:
Site-sensitive home placement that respects terrain and ecology
Practical layouts that support daily life without excess
High-performance envelopes that reduce operational cost and improve comfort
Calm, well-proportioned interiors balanced with expansive views
The result is architecture that feels deeply connected to its setting and supportive of everyday life.
Many homeowners are not just building on waterfront property—they are trying to do justice to a rare and irreplaceable setting.
Designing Across the Puget Sound Region
We design waterfront homes throughout Western Washington, including:
Bainbridge Island
Hood Canal
Gig Harbor
Kitsap Peninsula shorelines
Puget Sound waterfront sites
Each site carries its own set of environmental and regulatory considerations, and we tailor the design approach accordingly.
What happens next?
Initial Conversation
Site + Program Understanding
Concept Design
Design Development
Permitting + Documentation
Construction Support
We deliver:
Custom home designs that balance architectural vision with the practical realities of complex sites, budget, permitting, and demands of daily living.
We focus on:
Custom residential architecture
Major remodels and additions
High-quality detailing suited to the Pacific Northwest
Scandinavian Aesthetics (clean lines, natural light, practical layouts, restraint, connection to nature)
We do not offer:
Pre-designed or stock home plans
Drafting-only permit services
Still Exploring Ideas?
Our design workbook helps homeowners discover what matters most before committing to a design. A link to our book “Before the Plan: Start with Words” and 1-page Design Guides can be found here.