Bainbridge Country House
A timeless family home where warm minimalism meets traditional comfort.
Designed for a family seeking a home that felt cozy rather than trendy, Bainbridge Country House embraces the idea everyday life can be celebrated. Rather than chasing oversized rooms or passing design trends, the home focuses on what matters most: generous spaces for gathering, quiet corners for retreat, and a lasting connection to the surrounding landscape.
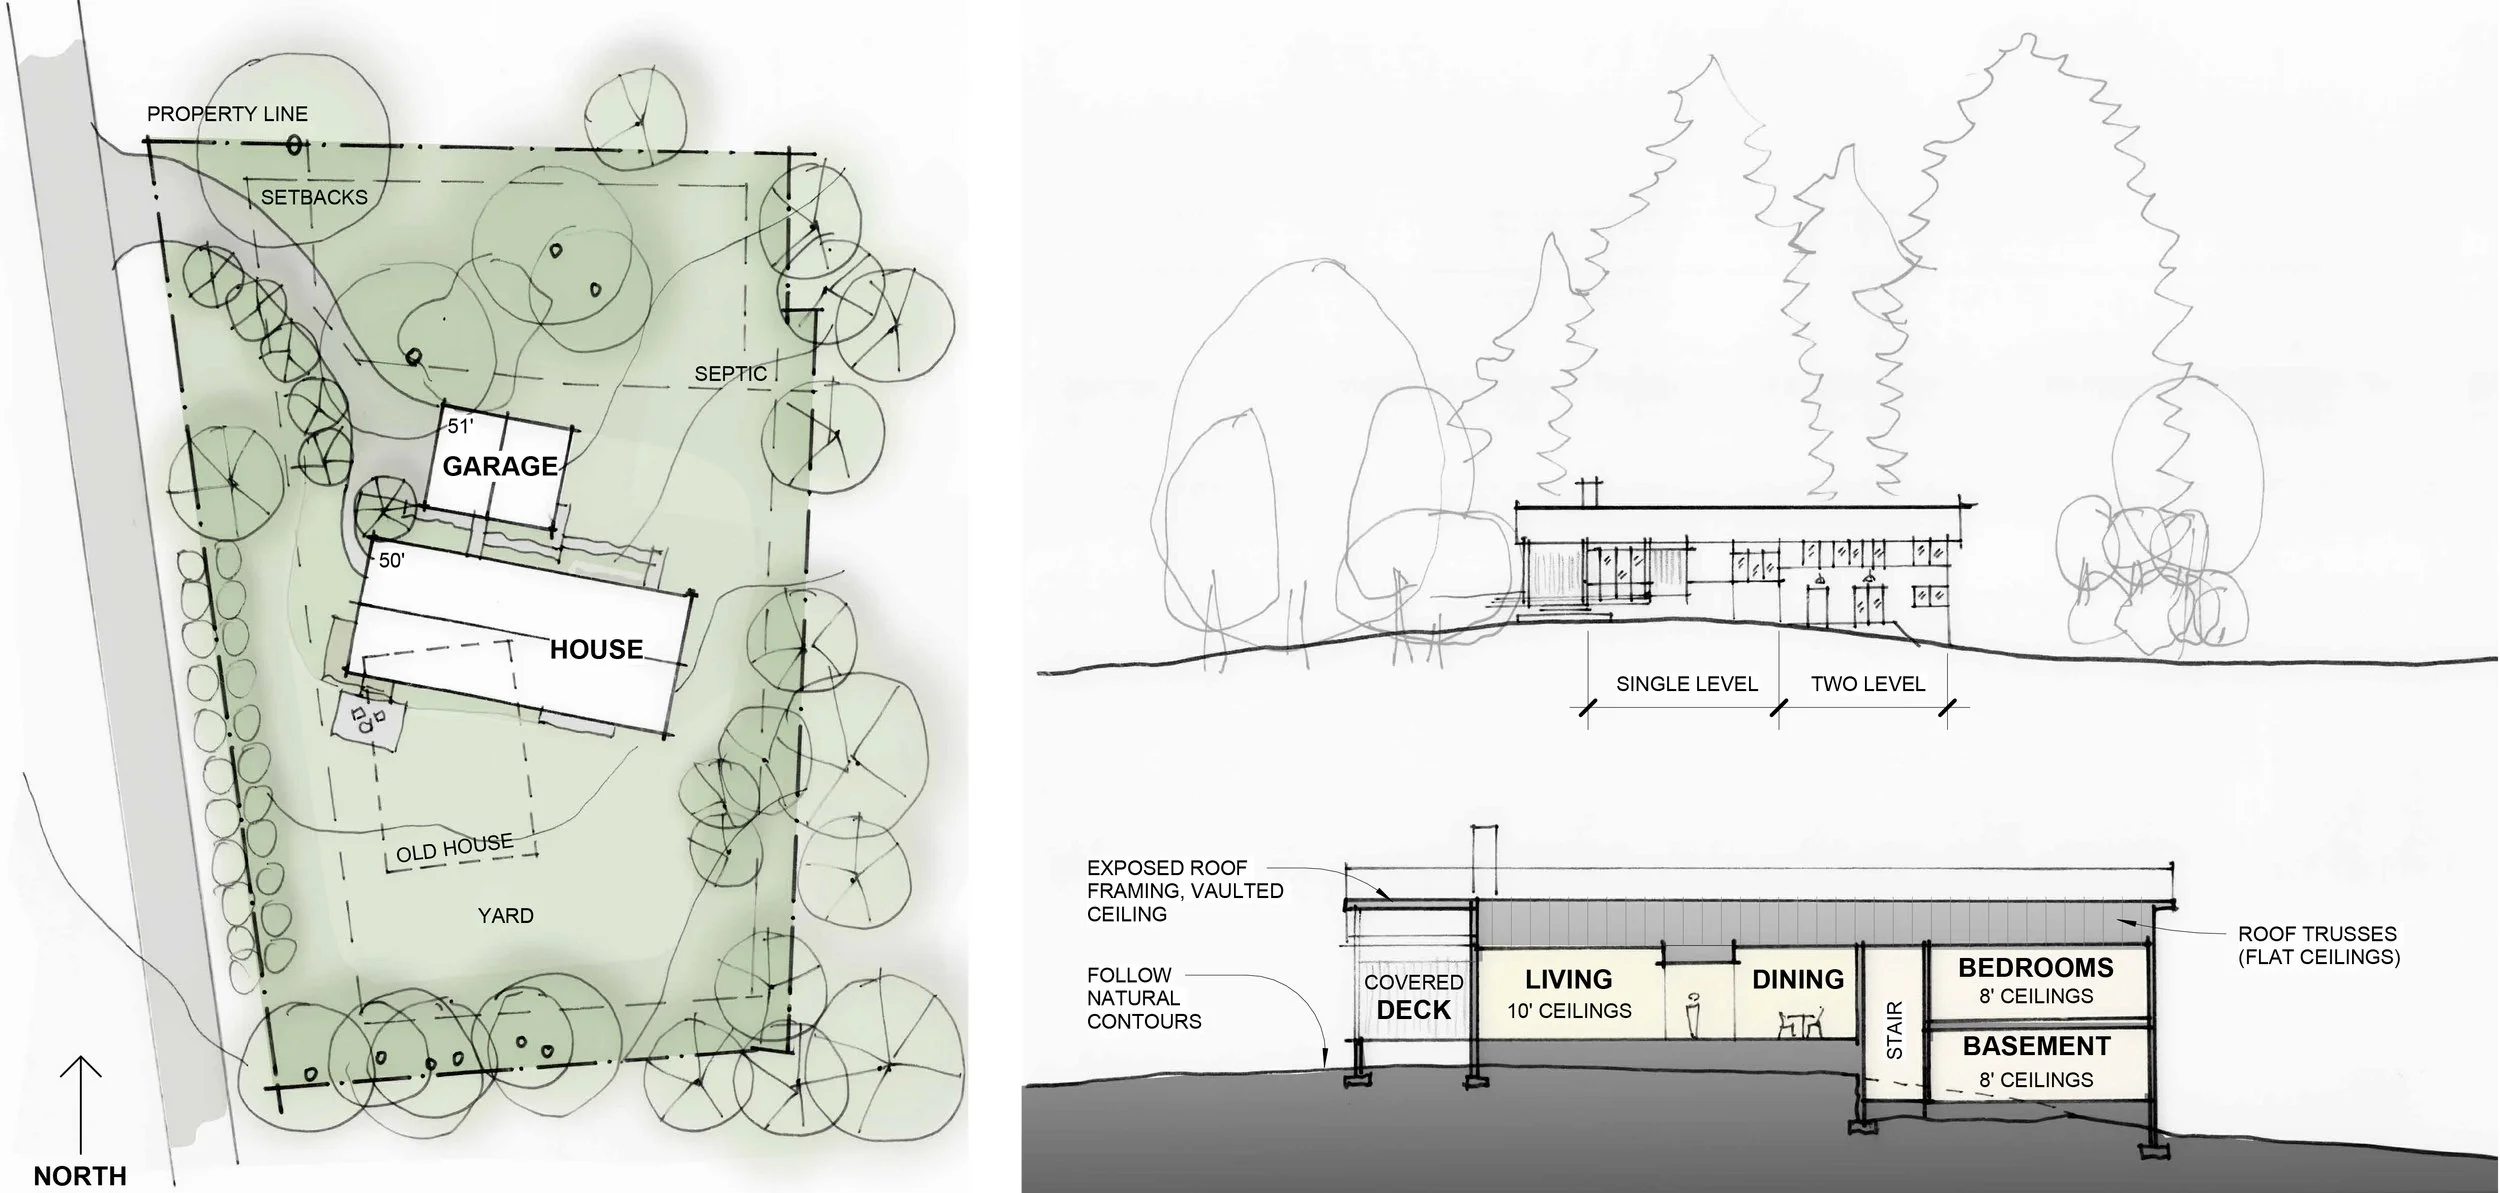
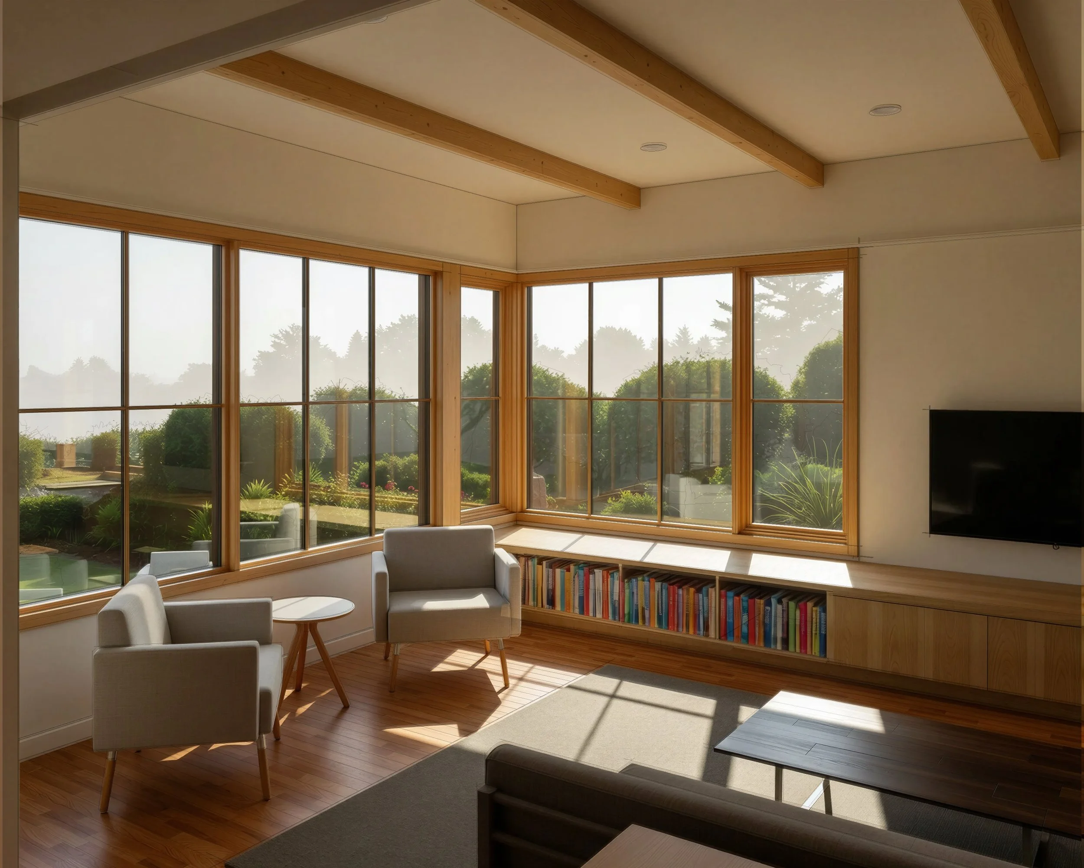
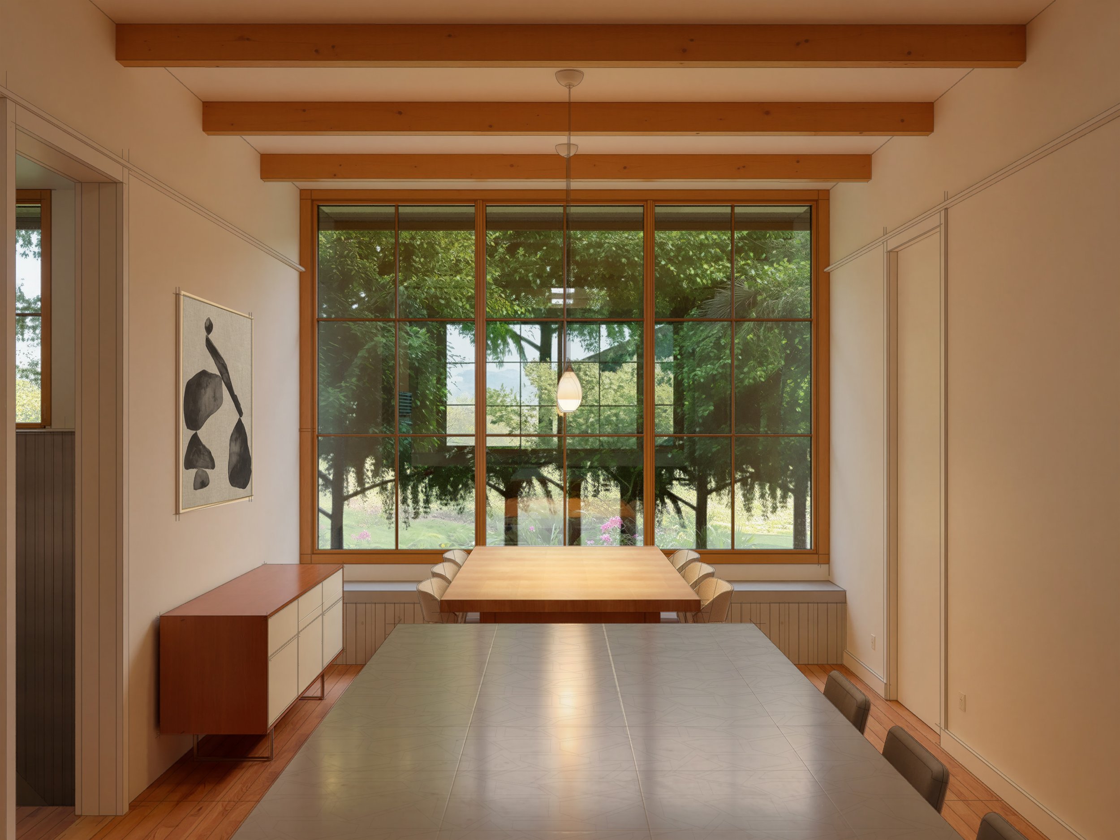
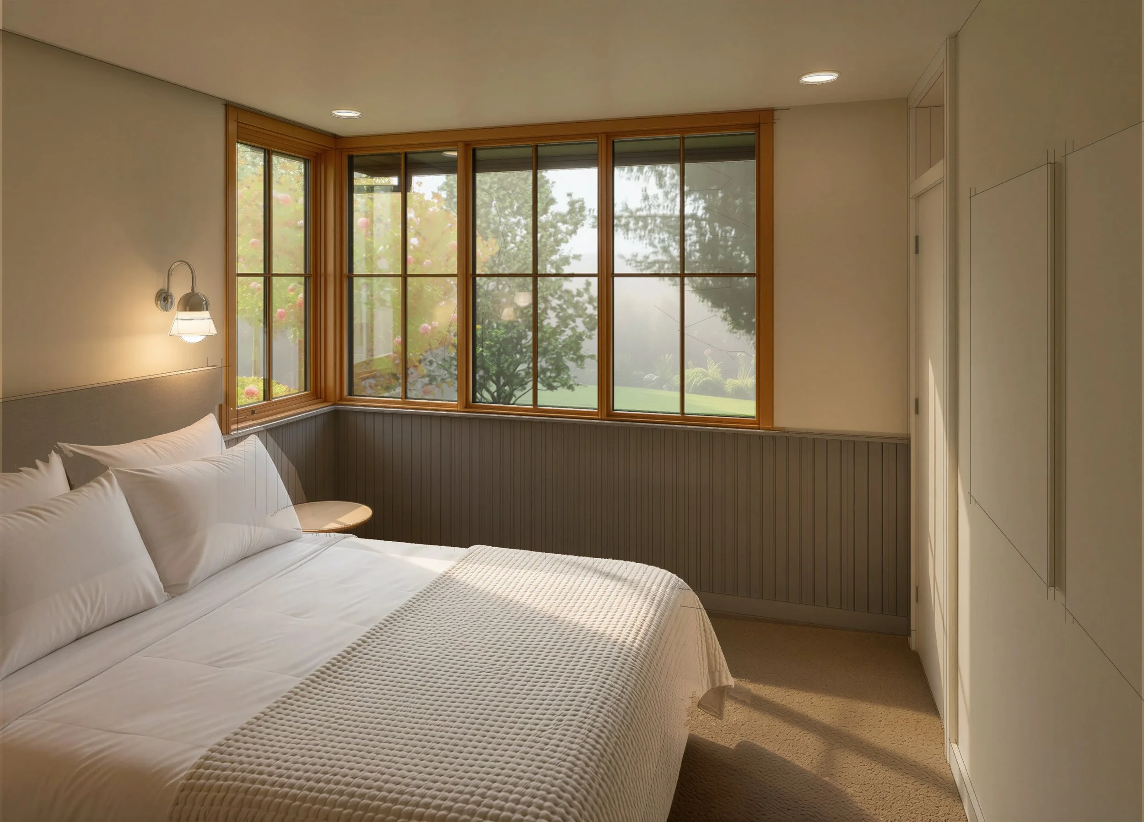
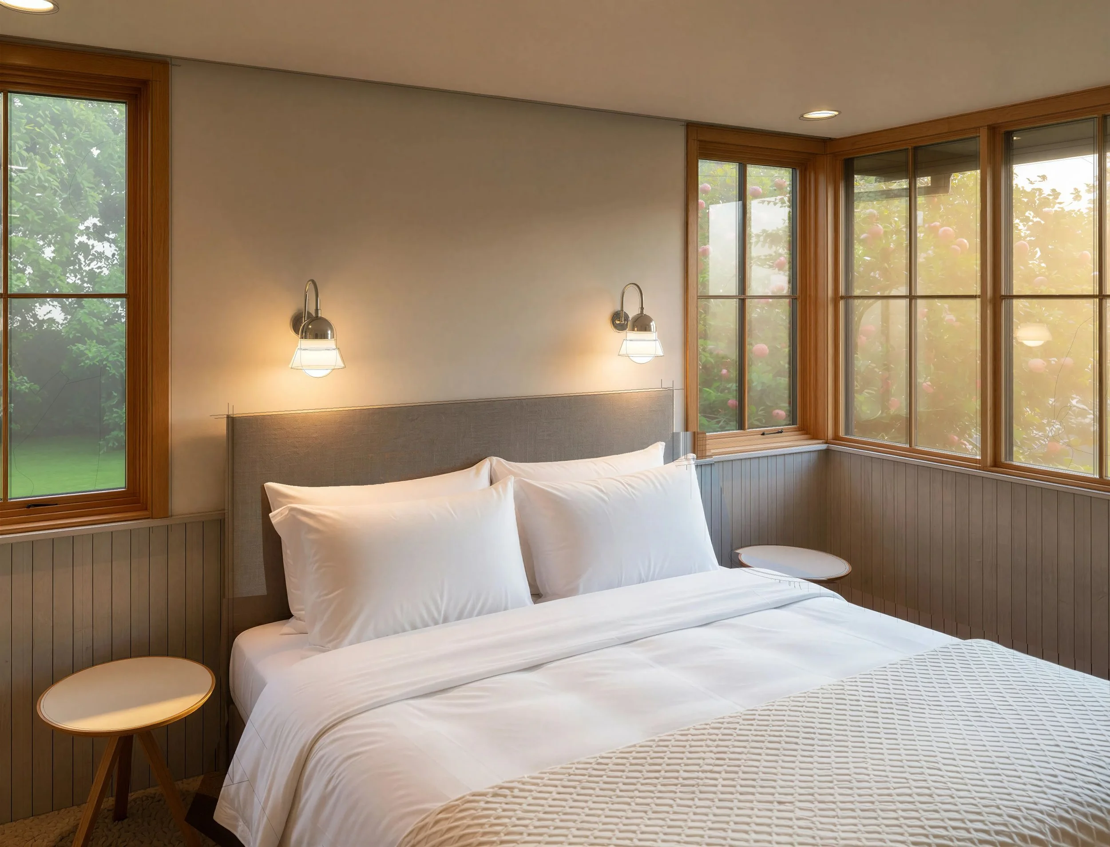
Perched on a wooded ridge overlooking expansive territorial views, the house opens generously toward the garden while remaining sheltered and private from the street. Large windows frame the changing seasons, filling the interior with natural light and reinforcing the feeling of living within the landscape rather than simply looking at it.
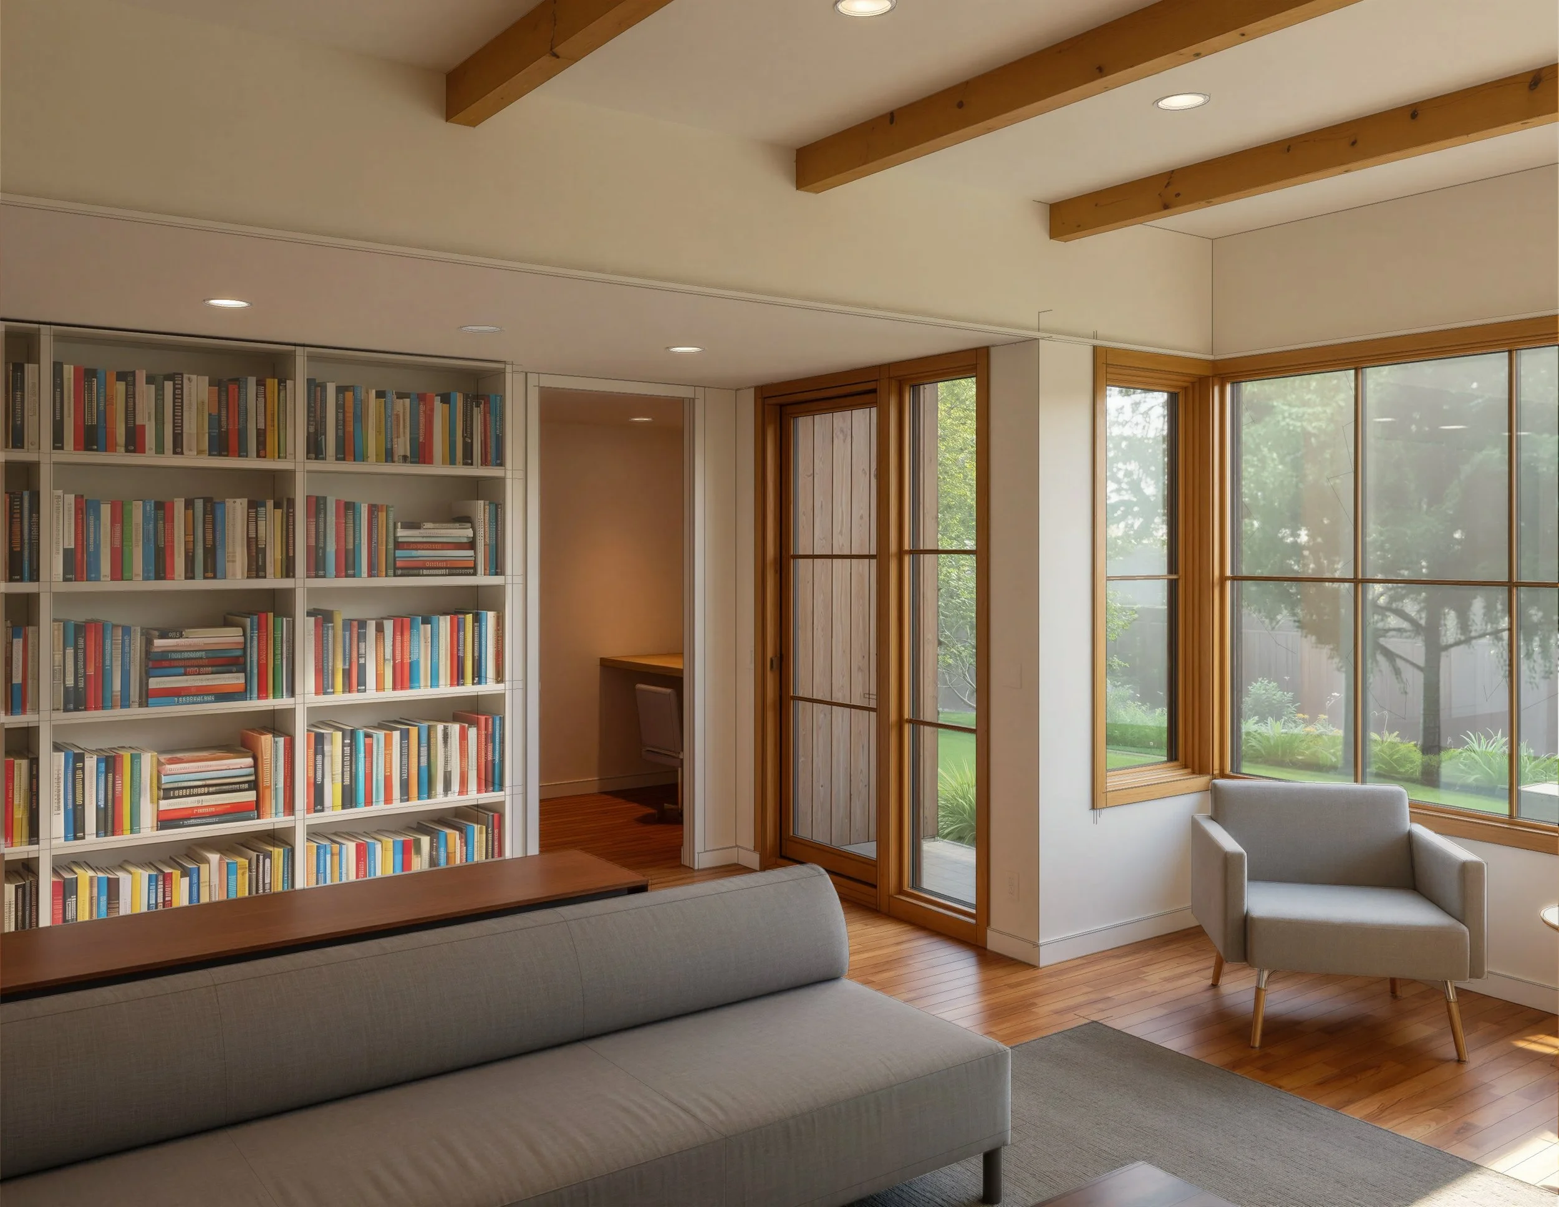
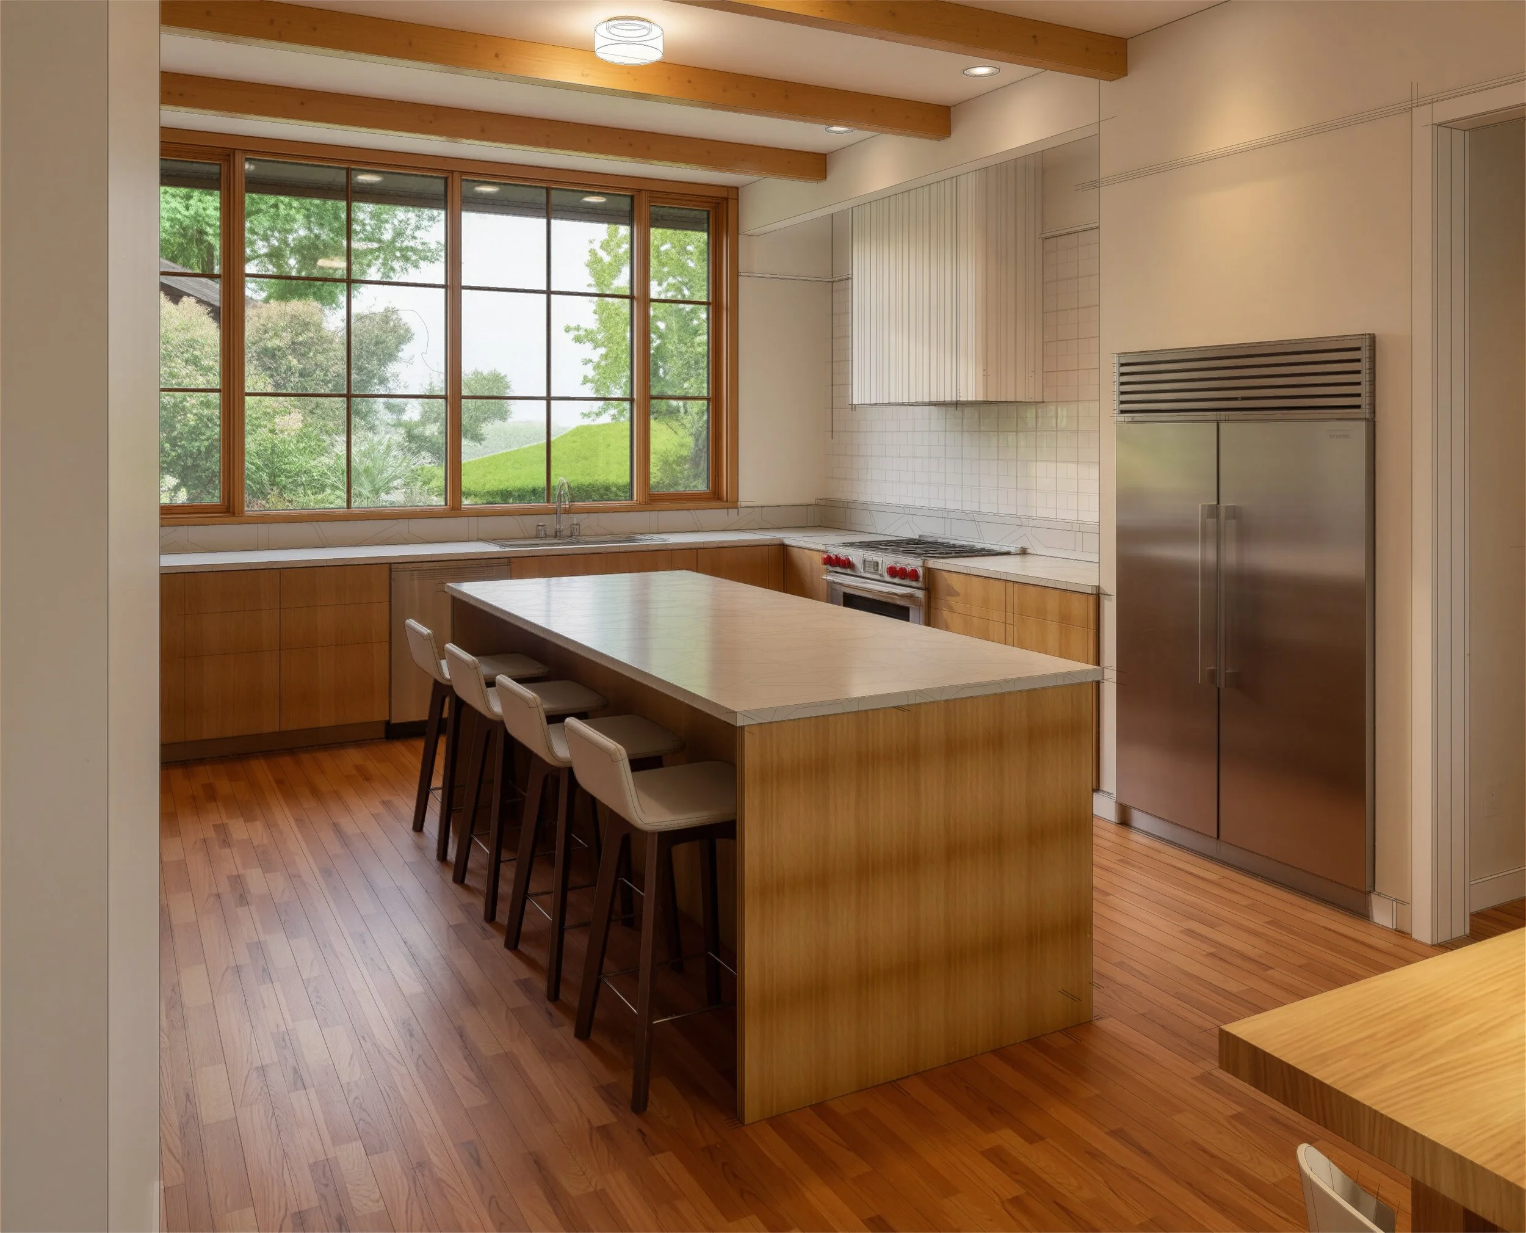
Although the home includes four bedrooms, the private spaces remain intentionally modest. Their compact footprint allows the kitchen, dining, and living spaces to become the true heart of the home. When reviewing the design, the homeowners remarked that they were surprised so much could fit within such a modest footprint—a reflection of thoughtful planning rather than unnecessary square footage.
Architecturally, the home strikes a balance between Scandinavian restraint and traditional comfort. Clean lines, natural materials, and carefully composed details create a sense of warm minimalism—spaces that feel calm without feeling sparse. Simple roof forms, welcoming proportions, and timeless detailing lend the home a transitional traditional character that feels rooted rather than fashionable, allowing it to age gracefully instead of following fleeting trends.
The exterior is clad in thermally modified wood rainscreen siding beneath a standing seam metal roof, a durable palette chosen for longevity as much as beauty. Inside, window seats, a working pantry, built-in storage celebrate everyday rituals, proving that the most meaningful luxury is thoughtful function.
More than a collection of rooms, Bainbridge Country House reflects a belief that quality is measured by how a home is lived in, not by its size. It embodies many of the principles explored throughout Studio Kamppari’s custom home portfolio: designing around routines instead of formalities, investing in craftsmanship over excess, and creating spaces where families naturally gather, slow down, and enjoy ordinary moments together. The result is a timeless home that feels warm, enduring, and quietly generous.
Bainbridge Country House Information
type: Residential
area: 3000 square feet (2100 SF upper level & 900 SF lower level) and attached garage
year completed: in design
location: Bainbridge Island WA
client: Private
design: Studio Kamppari
builder: Evola Builds
structural engineer: Strongworks Structural
window manufacturer: Loewen (aluminum clad wood)
wood manufacturer: Haven (thermally treated siding) and Kebony (decking)