What Matters Most When Building a Custom Home
Every home begins with a vision.
At Studio Kamppari, my role is to understand those aspirations and translate them into thoughtful architecture. Here, owners share—in their own words—the goals that brought them to the process, their experience working with me to bring those ideas to life, and finally their satisfaction with the results.
Client Goals in Their Own Words
“I’ve been following your work and think highly of your thoughtful designs. I’m looking into building a home/retreat in […] on some waterfront property.”
“I'm interested in your designs from the use of wood and windows and respect to the surrounding nature.”
“Our style leans modern and tailored to how we live day-to-day. We value clean lines, functional design, and an intentional flow between rooms. One of our top priorities is strong indoor-outdoor connectivity wanting the house to feel open to nature and for outdoor living areas to feel like an extension of the interior. We prefer a layout that flows naturally from space to space, with wide hallways or passageways nothing cramped or narrow. We're also big fans of built-ins that add both function and visual cohesion.”
“We were hoping for open spaces and more light. […] We were also hoping for more storage and workspace. The old configuration became very crowded with multiple people in the kitchen, and the counters were always cluttered.”
“We desire to build a home in a challenging location.[…] I want to use ICF for walls and SIPs for roof. I want R40 walls and R52 roof. The building site is challenging.”
“We have an extensive collection of paintings and wall art gathered from around the world, so ample wall space and thoughtful lighting are essential. Entertaining is a big part of our lifestyle. We host BBQs, cocktail socials, and bonfires. We'd love a layout thatsupports indoor-outdoor gatherings, and sustainable living features like solar with battery storage.”
“Don’t like overly trendy things. Going for warm & cozy, love clean / Mediterranean look. Aware we need to be realistic with budget.”
The Design Process in Their Own Words:
“You’re correct in your understanding of our core goals: a charming home with cozy moments and elements often found in older houses (fireplaces, built-ins, window seats, generous windows). The most important thing is the overall ambiance feels clean, simple, warm, and inviting.”
“[We] mentioned a deck mainly to emphasize how important indoor/outdoor living is to us, given the beauty of the lot. […] The main goal is strong connections to outdoor space with plenty of doors.“
“One thing I don’t like about older homes is their lower ceilings and rooflines. Taller ceilings could help address this, but I’ll defer to your judgement on this.”
“It was very fun and exciting seeing your presentation. [We] liked the floor plan very much. And I loved that you were able to think about the land elevations in such a way to make the flow between inside and outside very elegant. I personally always go straight outside to the yard when I look at houses to buy. It is a very important feeling.”
“I love your attention to detail. Can definitely see your MIT brain at work here.”
“Very excited for how the design is coming together!“
“Thank you! I really appreciate all of the details. AND how you track all of the decisions - incredible!”
Client Testimonials After Completion:
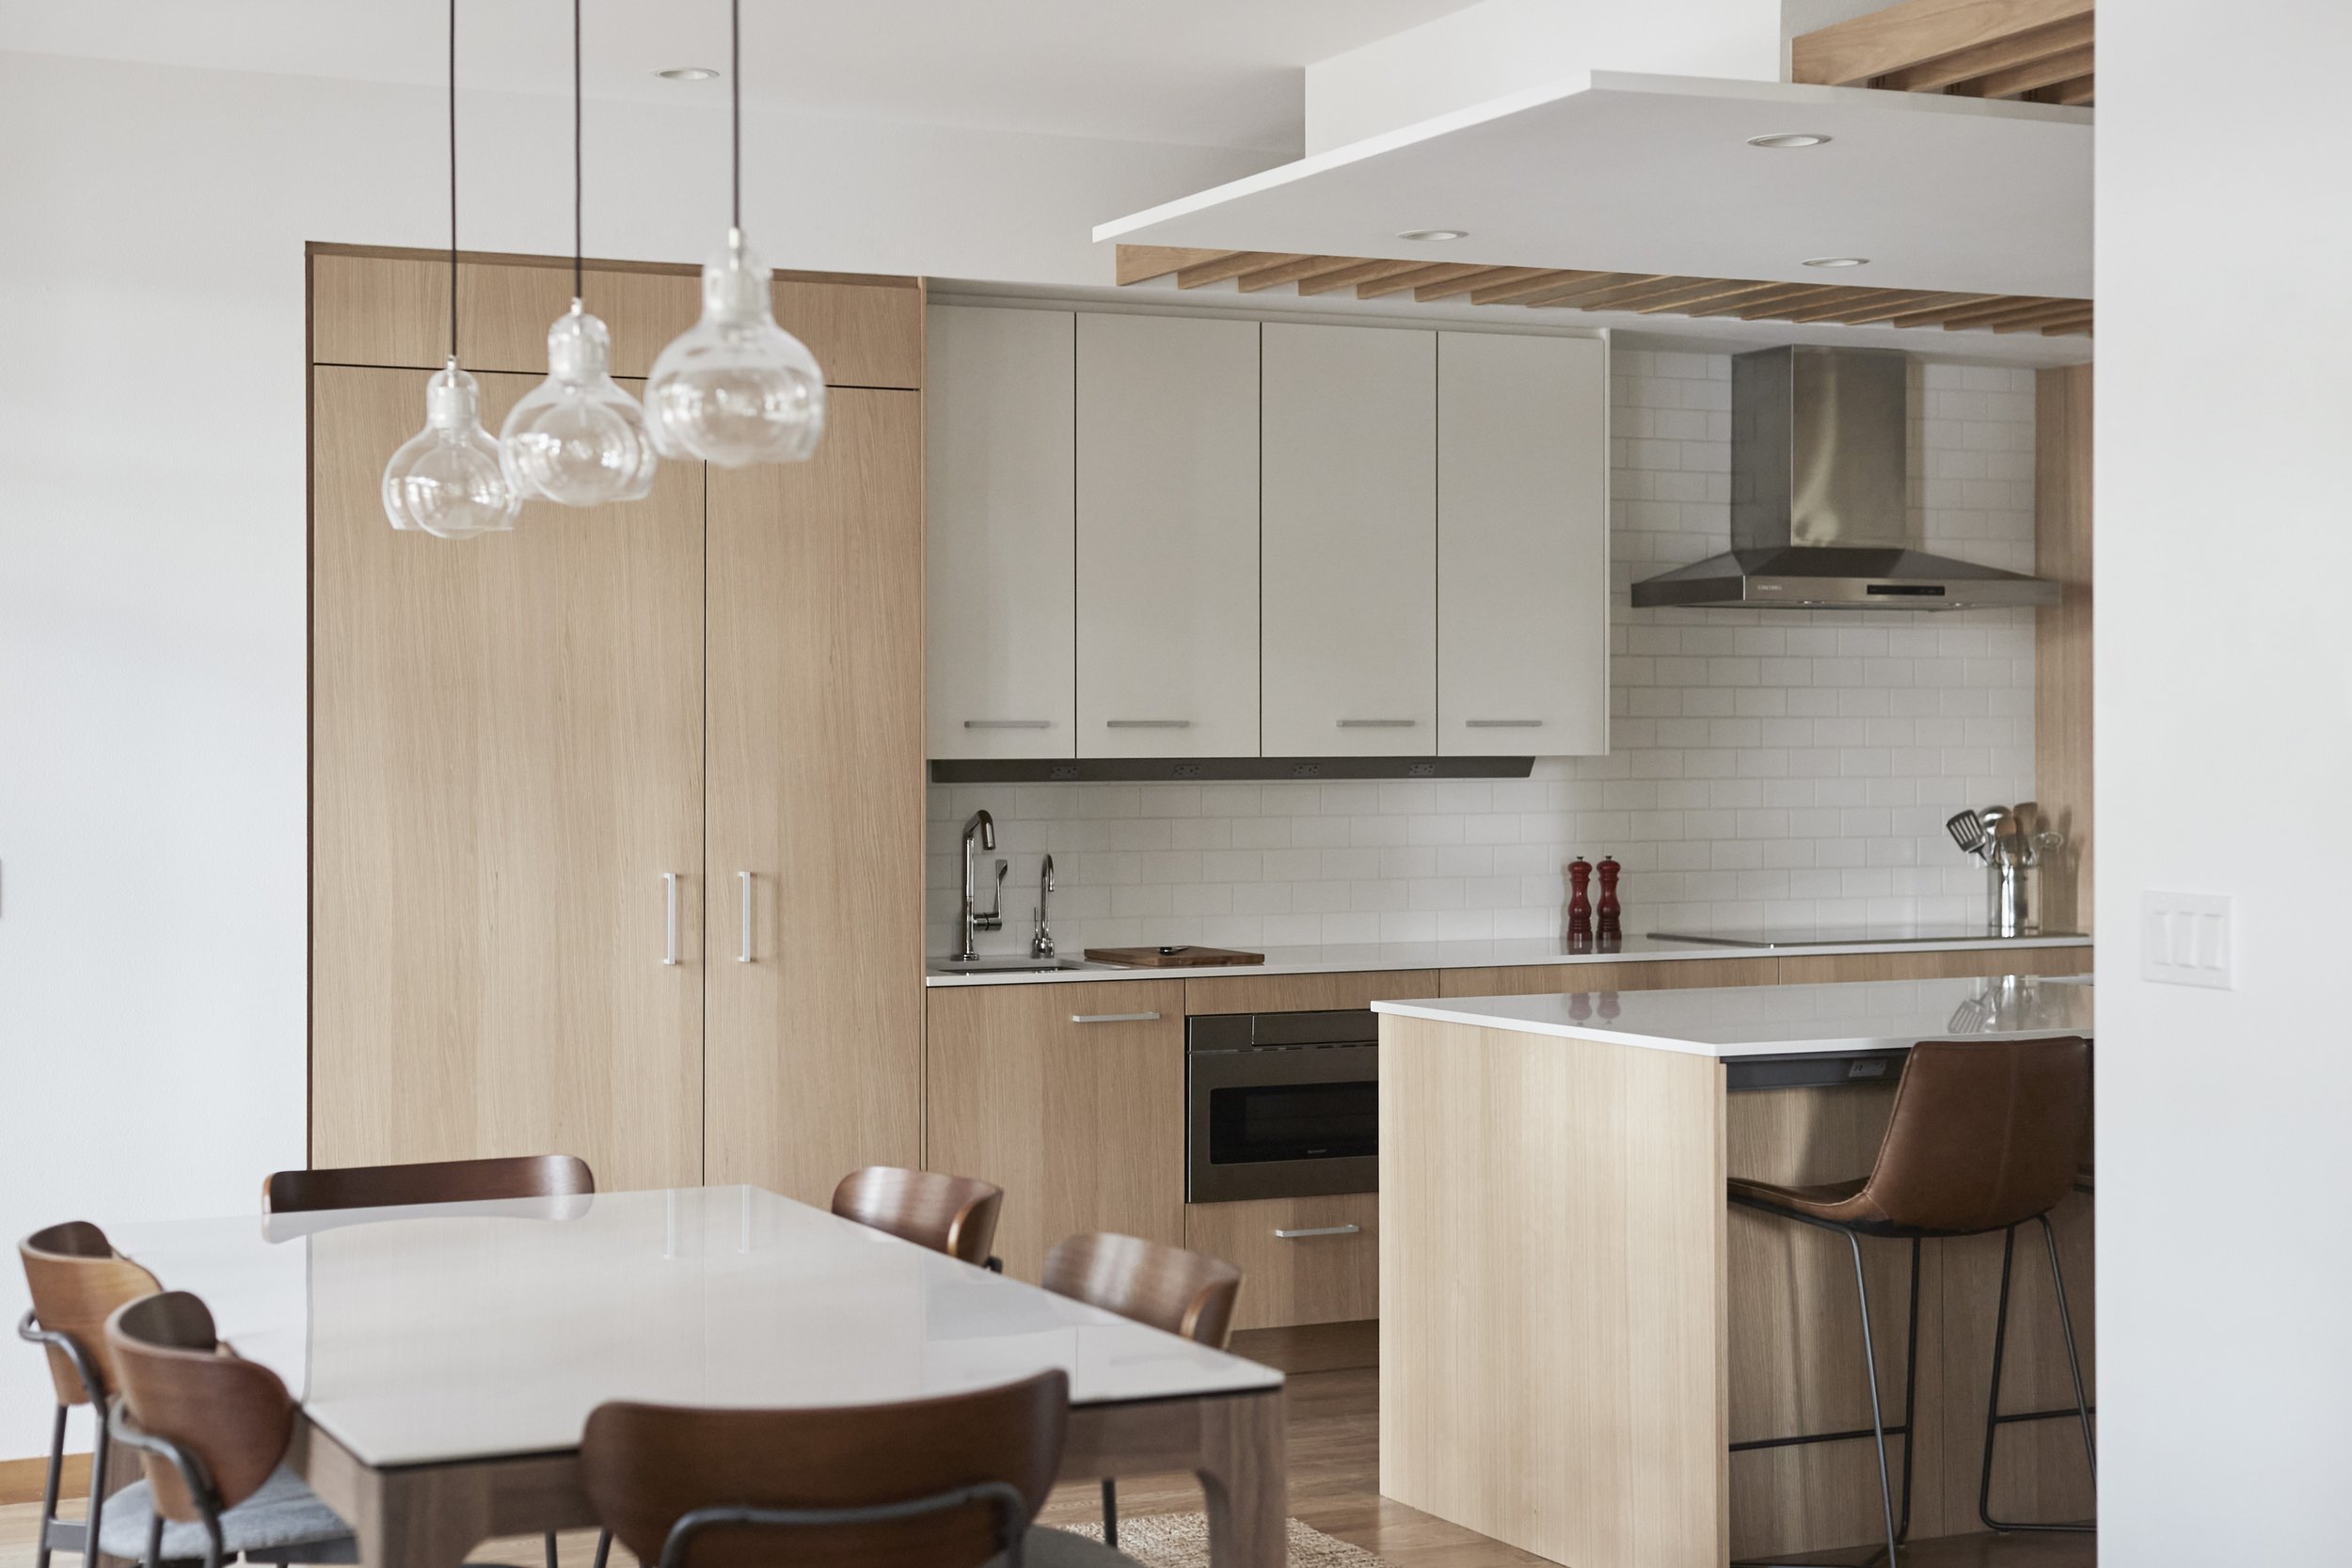
“We are thrilled with how the kitchen turned out. […] It is better than our wildest dreams. I had given Sini a few general ideas of what we wanted and she created a design that ticked every box. Sini and Stonehaven Homes were wonderful to work with and all went smoothly. They are true professionals. Our new space is open, bright, very functional and beautiful.”
“We have just one regret: that we didn’t do this sooner, when our kids were living at home and we really could have used the extra space.”
“[My favorite part is] the deck outside (amazing view) and the open area for game playing and socializing.”
“It's taller and bigger than I expected (not in any way bad :-) ”
“We love our sunroom!“
“We also enjoy having a baking station. The butcher block counter is a lower height than the island, which makes kneading bread and rolling pie and cookie dough a breeze.”